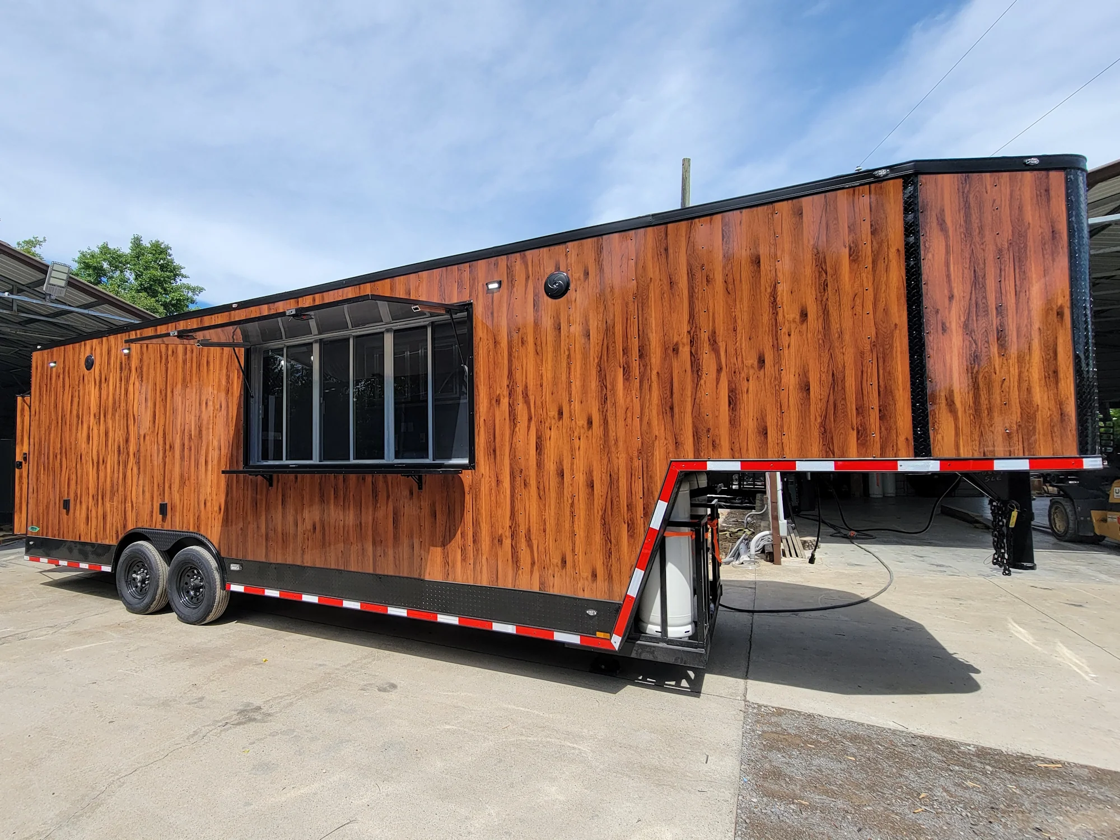

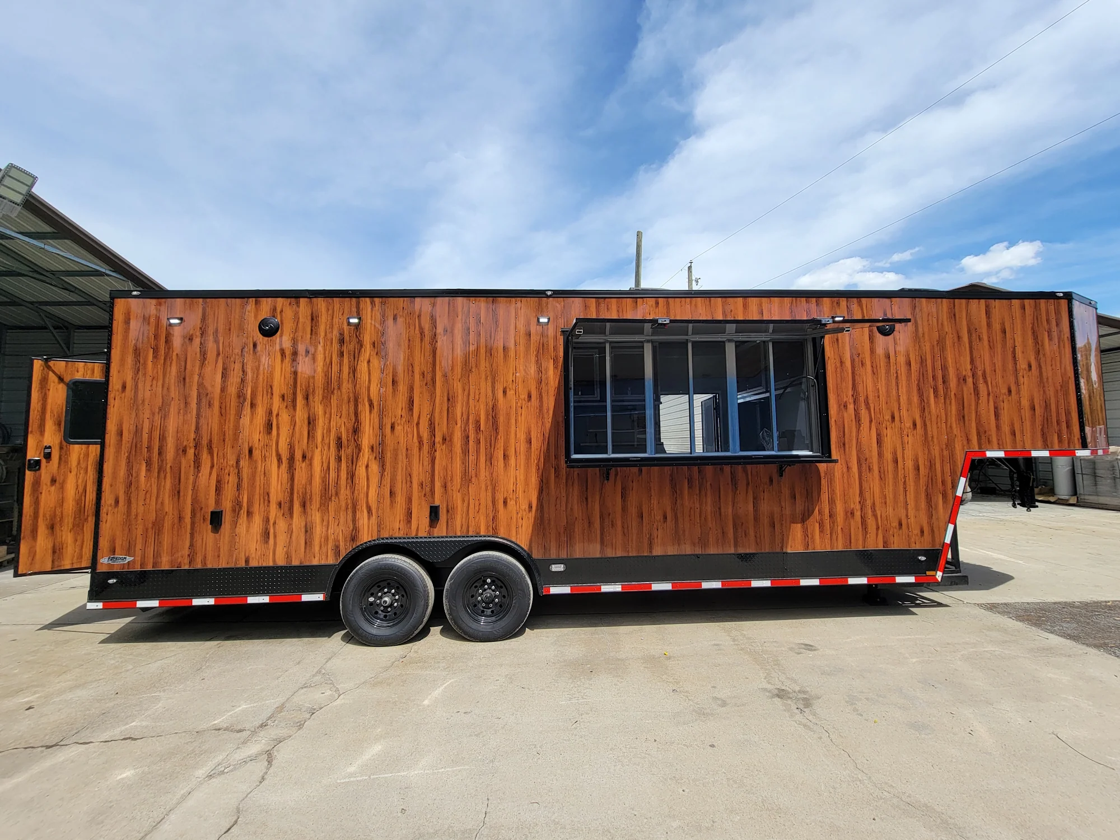
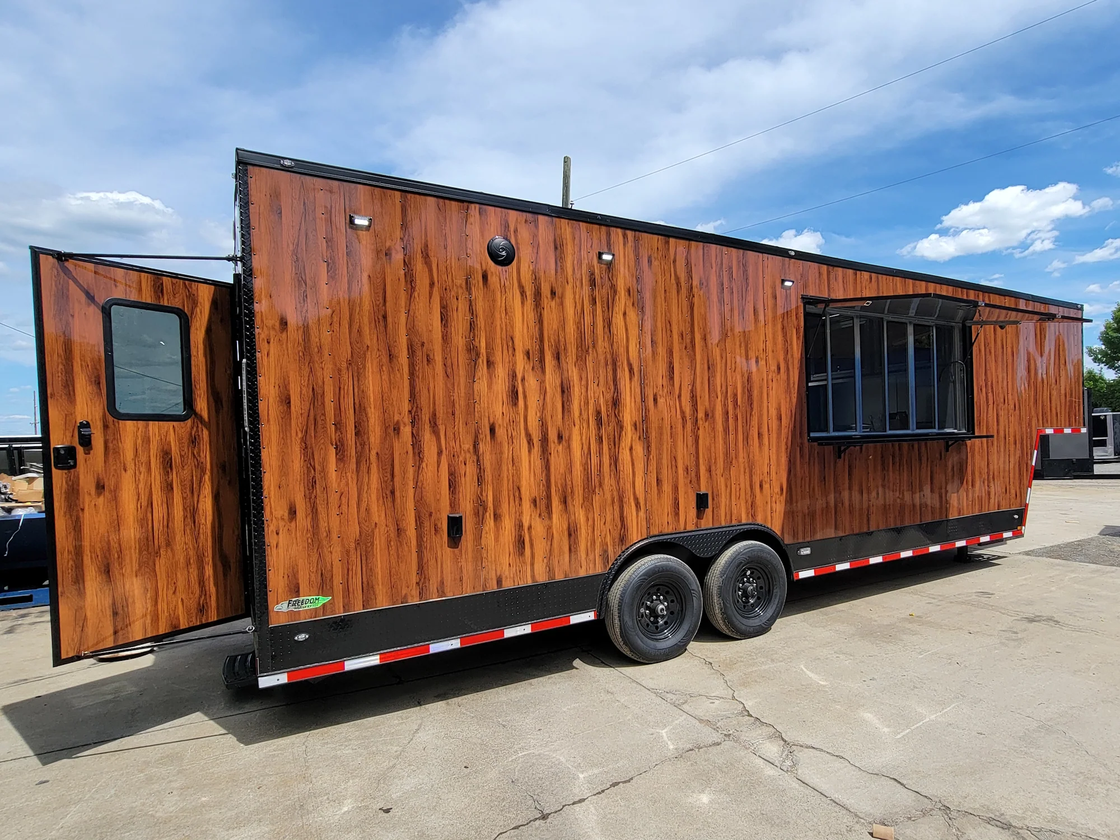
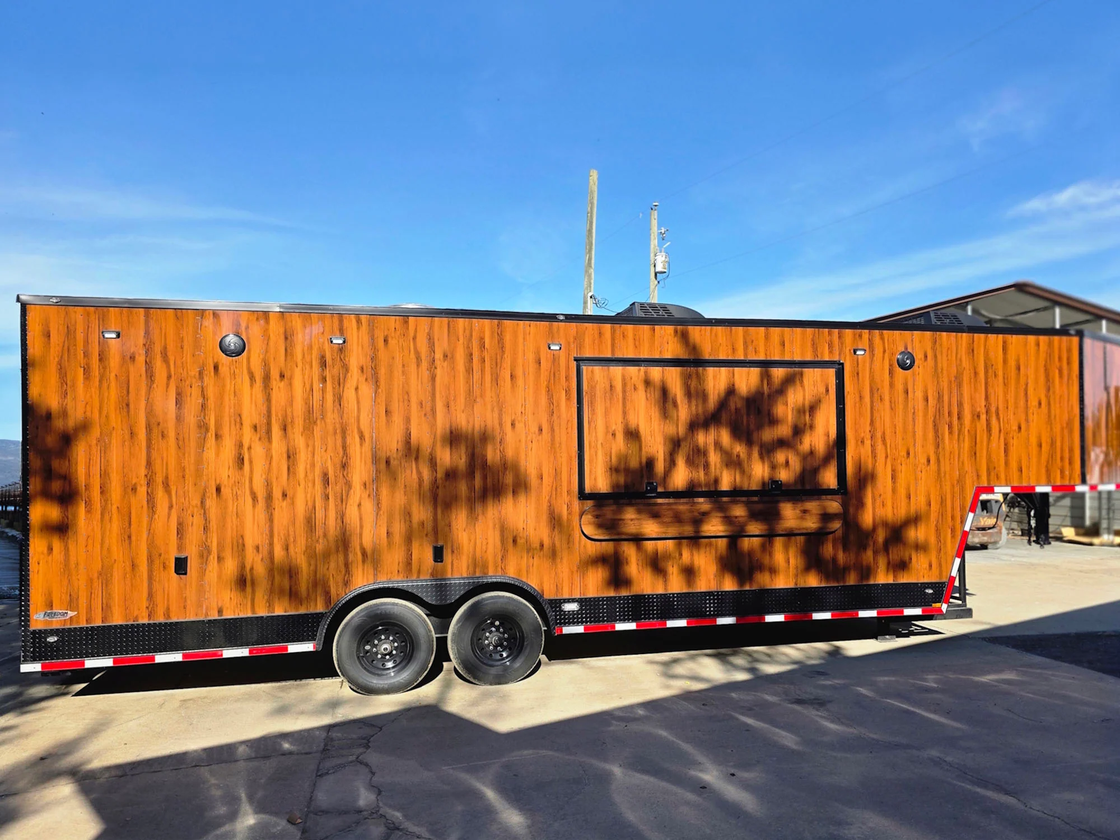
8.5’ X 32’ Woodgrain Gooseneck Concession / Mobile Business Trailer – Fully Loaded Premium Build
8.5’ X 32’ Woodgrain Gooseneck Concession / Mobile Business Trailer – Fully Loaded Premium Build
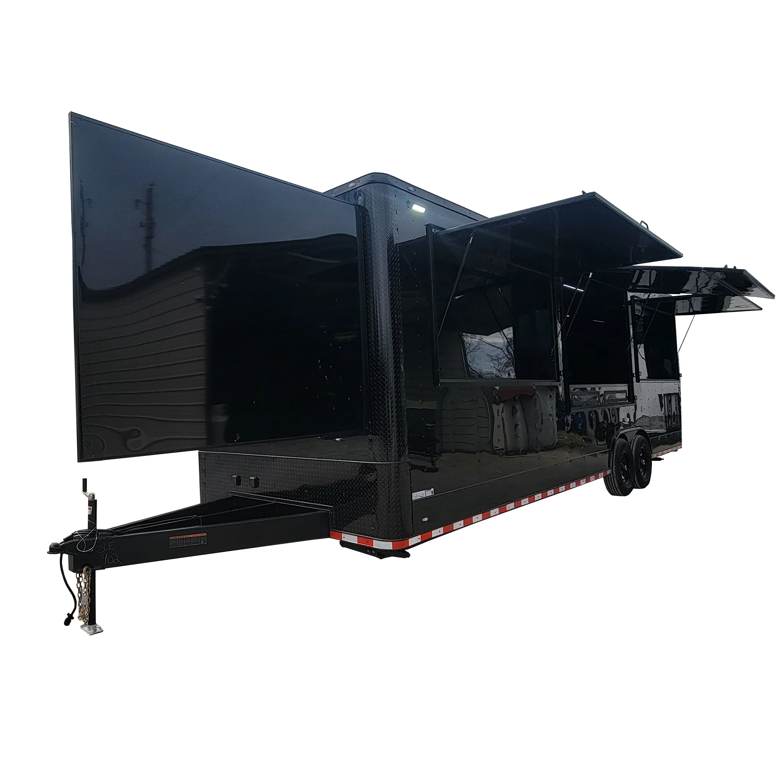
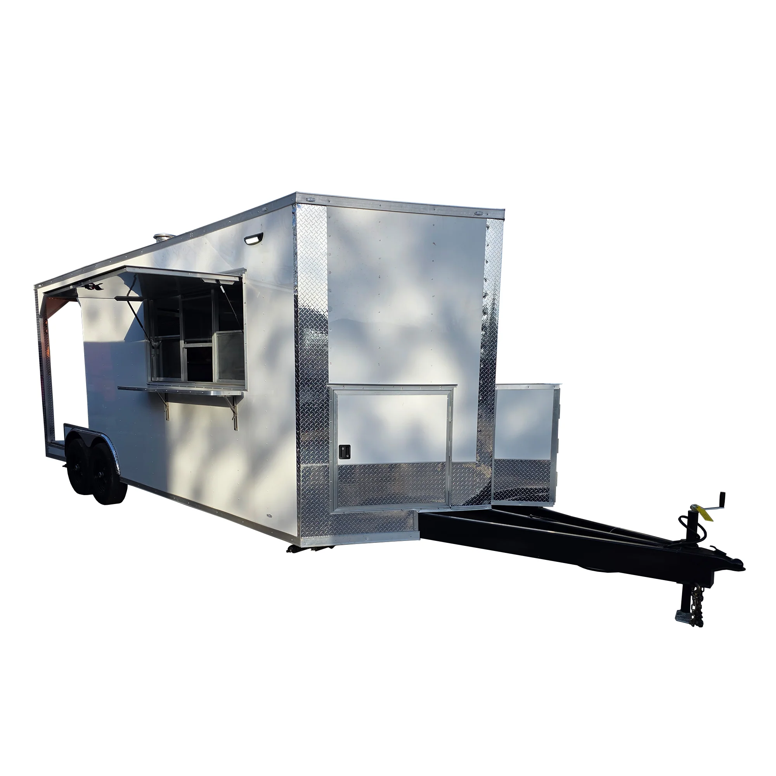
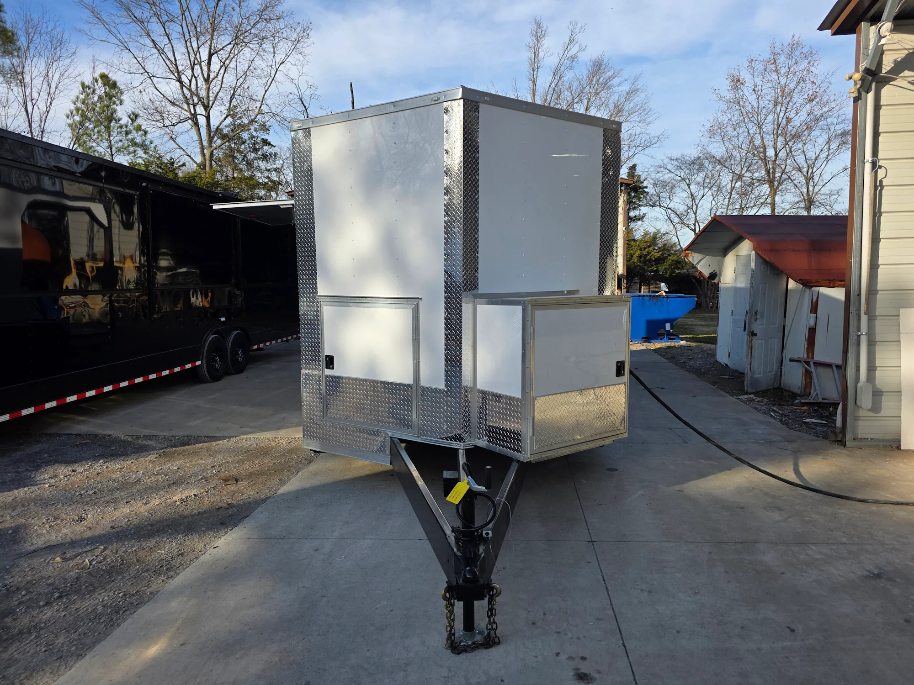
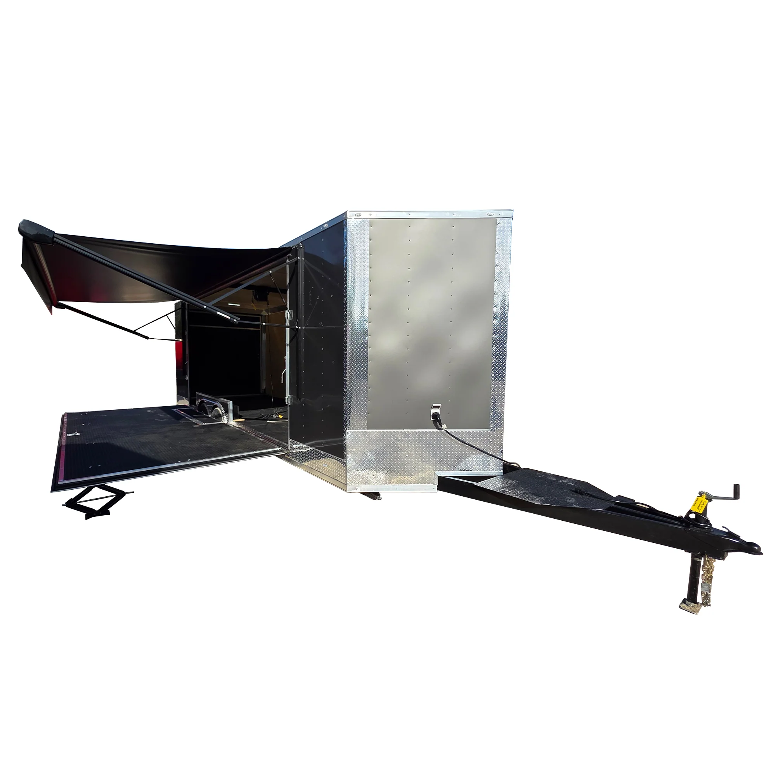
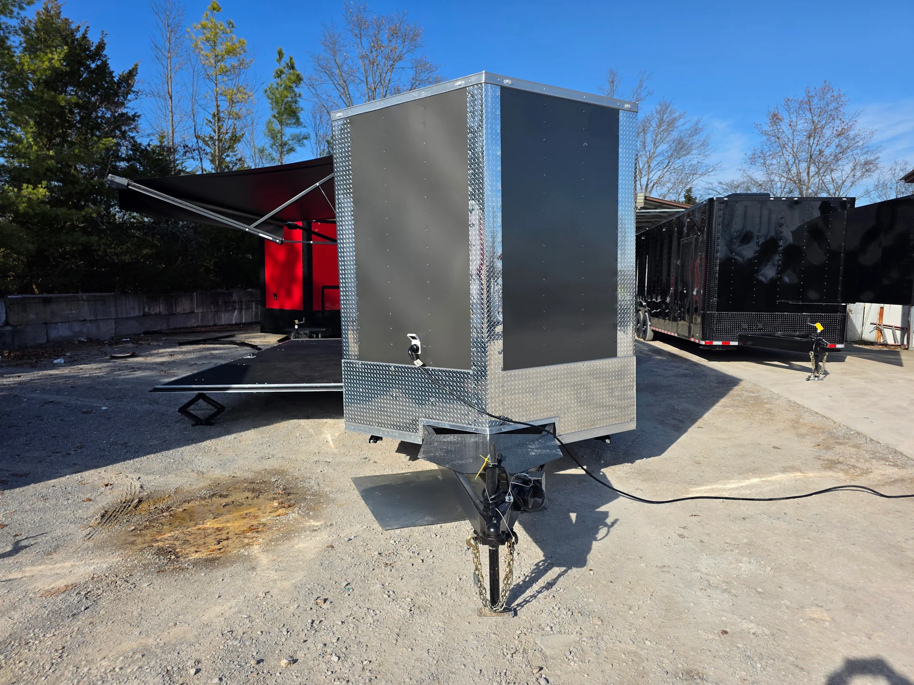
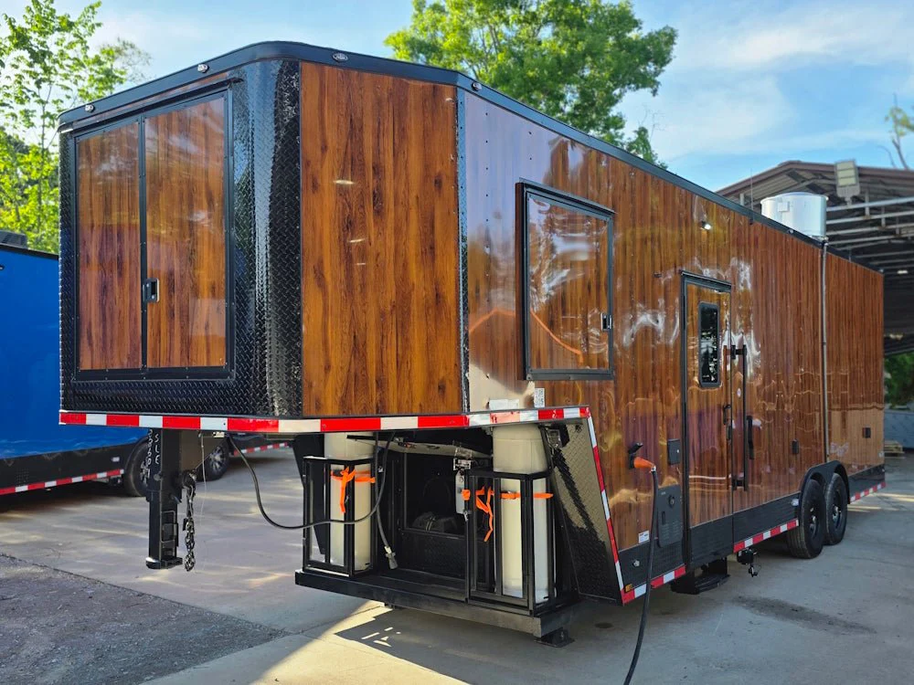
This fully customized 8.5’ x 32’ Gooseneck trailer is a heavy-duty, professionally engineered mobile business unit designed for operators who demand maximum durability, functionality, and a polished commercial presence. Built with premium insulation, full electrical and plumbing systems, dual climate control, and a highly efficient concession layout, this trailer is ready to serve as a turnkey solution for food service, retail, or mobile operations. From its rugged construction to its thoughtfully designed interior workflow, every detail is built to support high-volume daily use, long-term reliability, and professional-grade performance in any environment.
Heavy-Duty Trailer Construction & Exterior Build
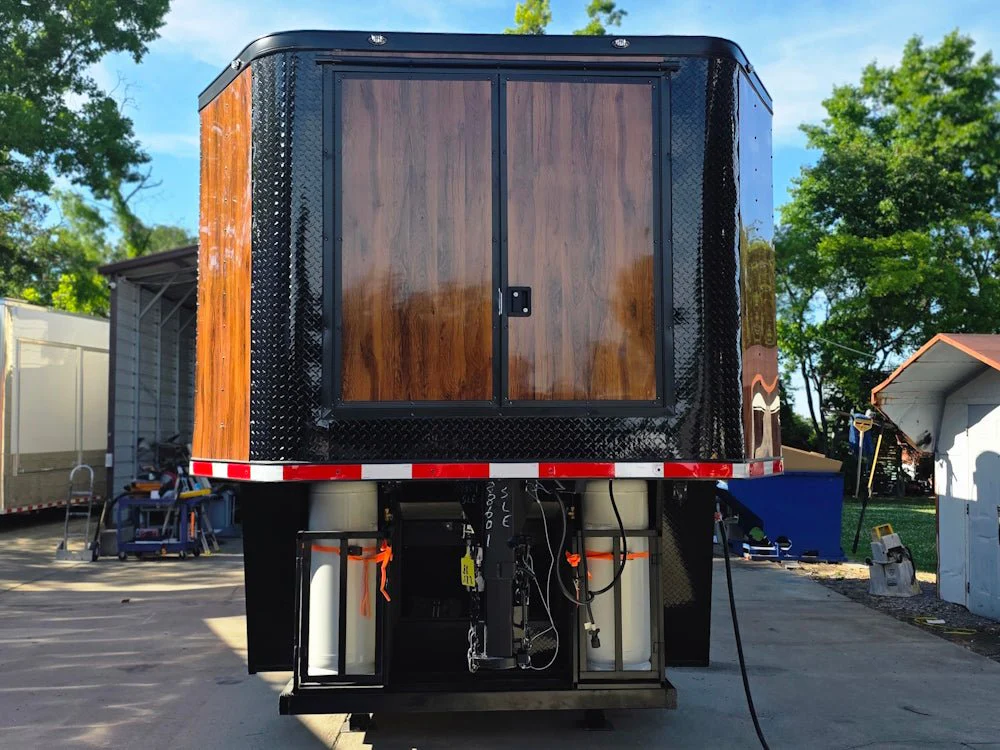
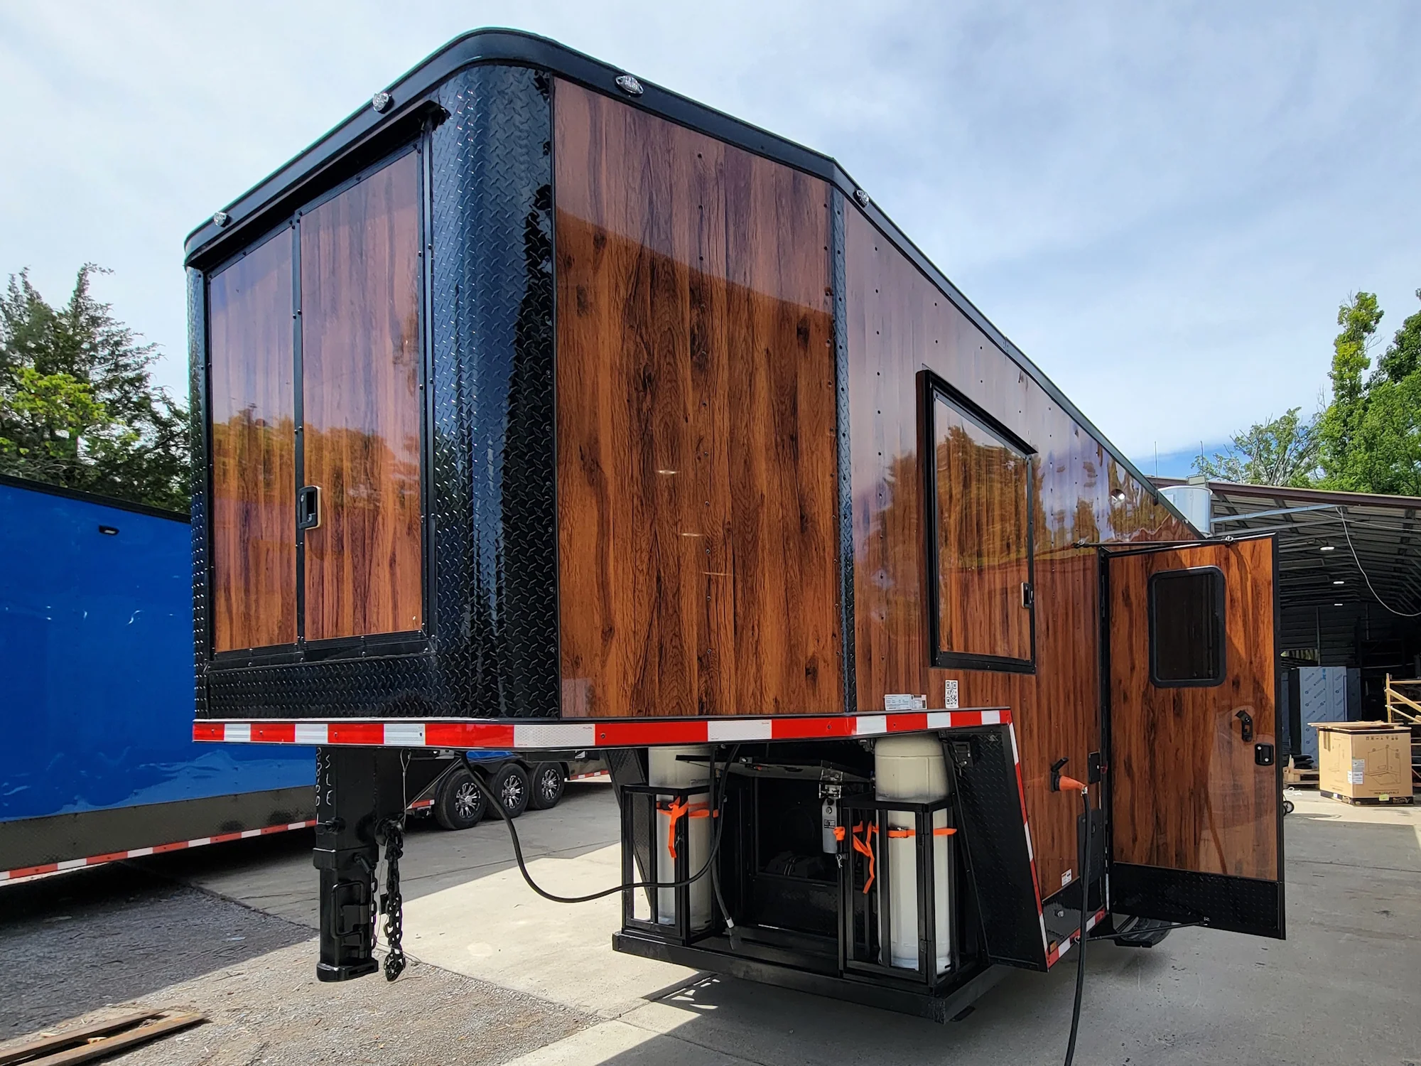
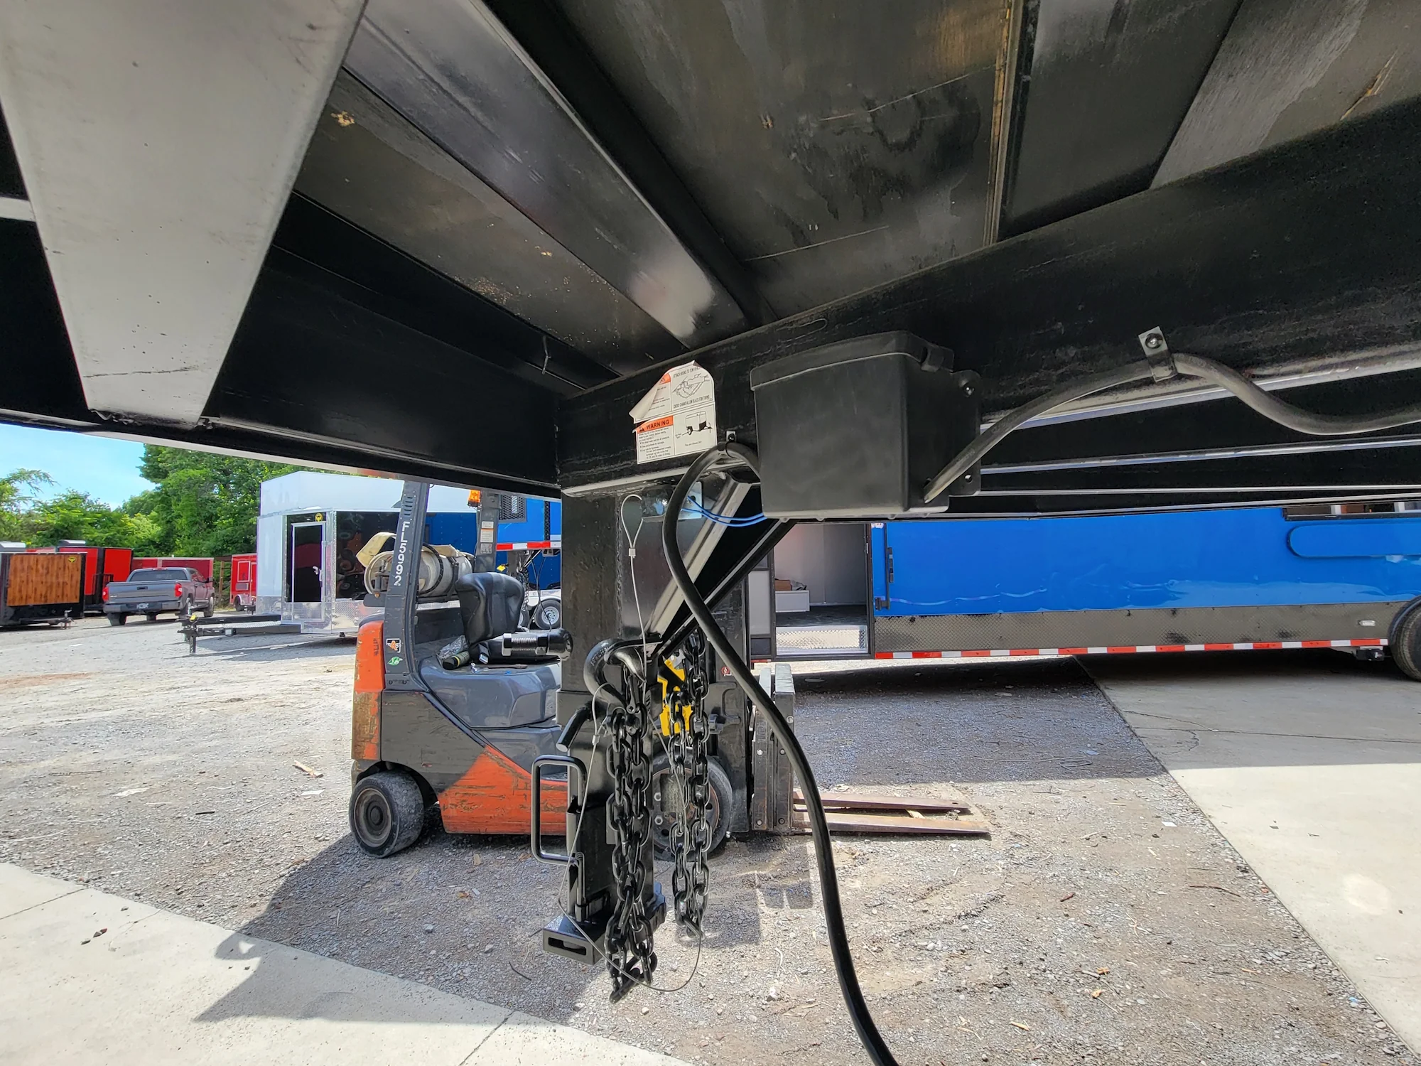
- Premium Gooseneck Platform: 8.5’ x 32’ Gooseneck design engineered for superior towing stability, smoother transport, and maximum payload control
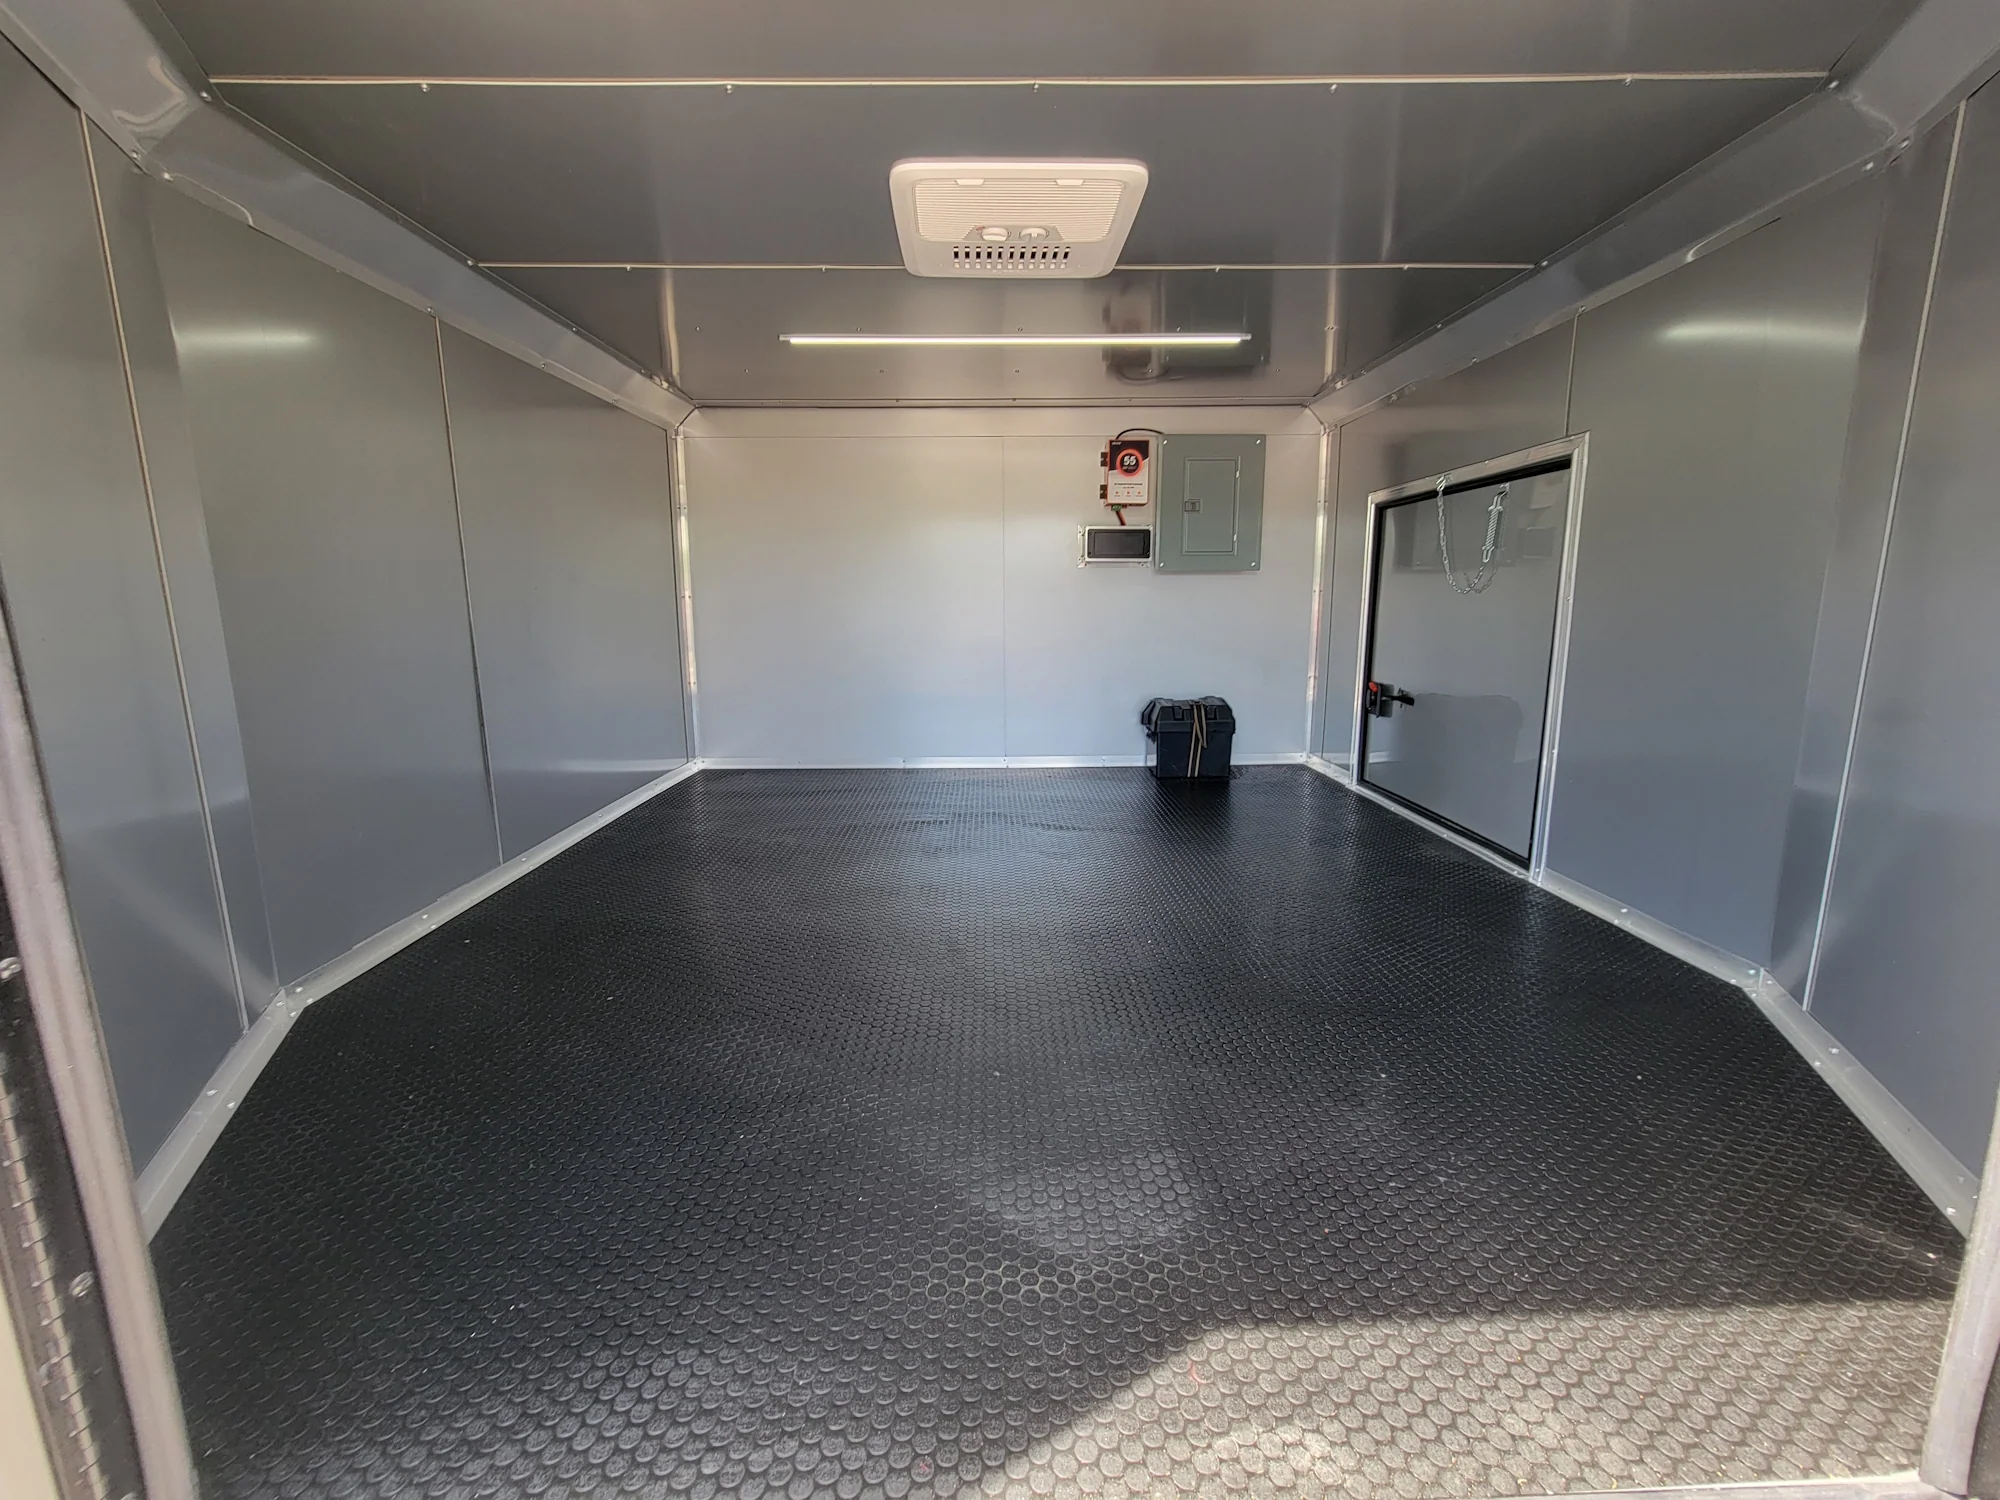
- Spacious Interior Height: Full 8’ interior ceiling height creating an open, comfortable, and efficient working environment
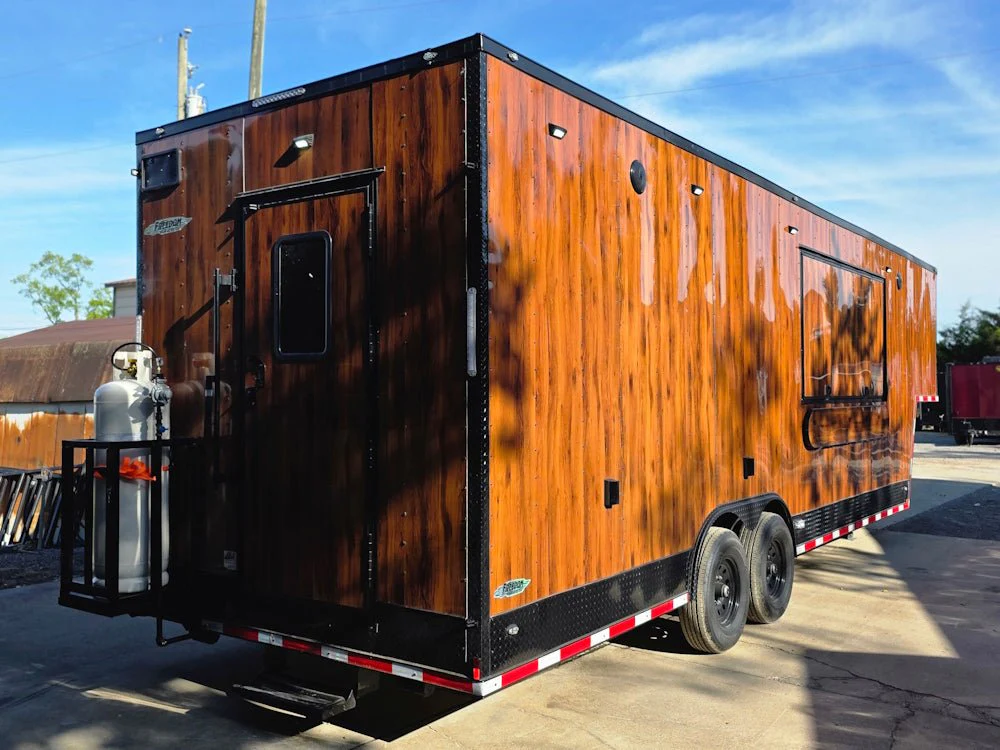
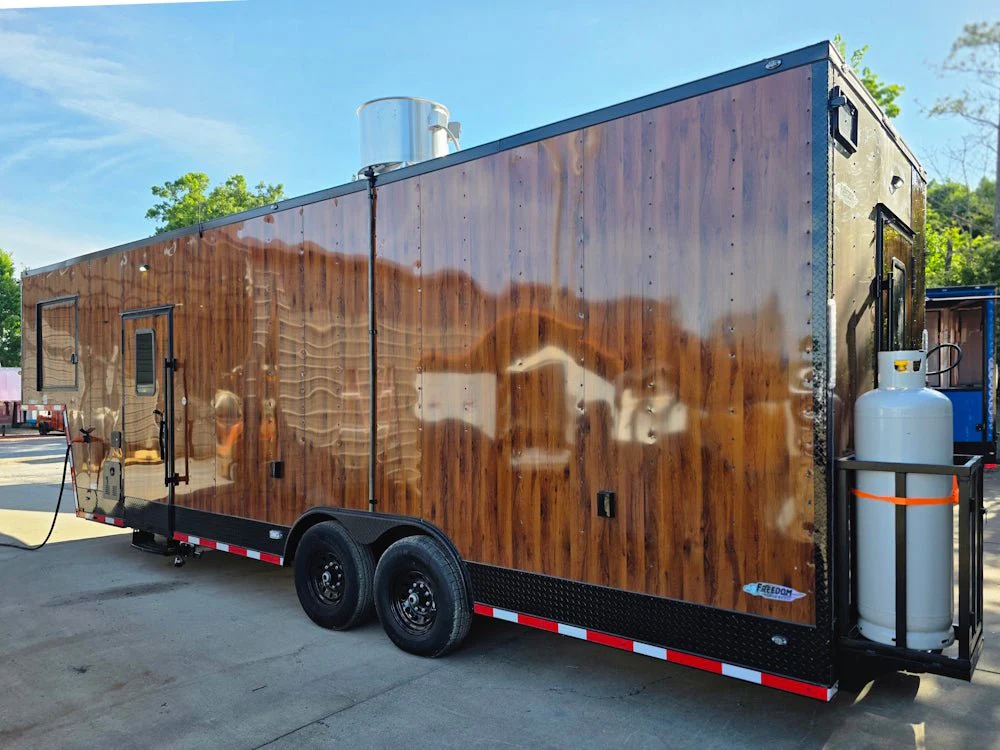
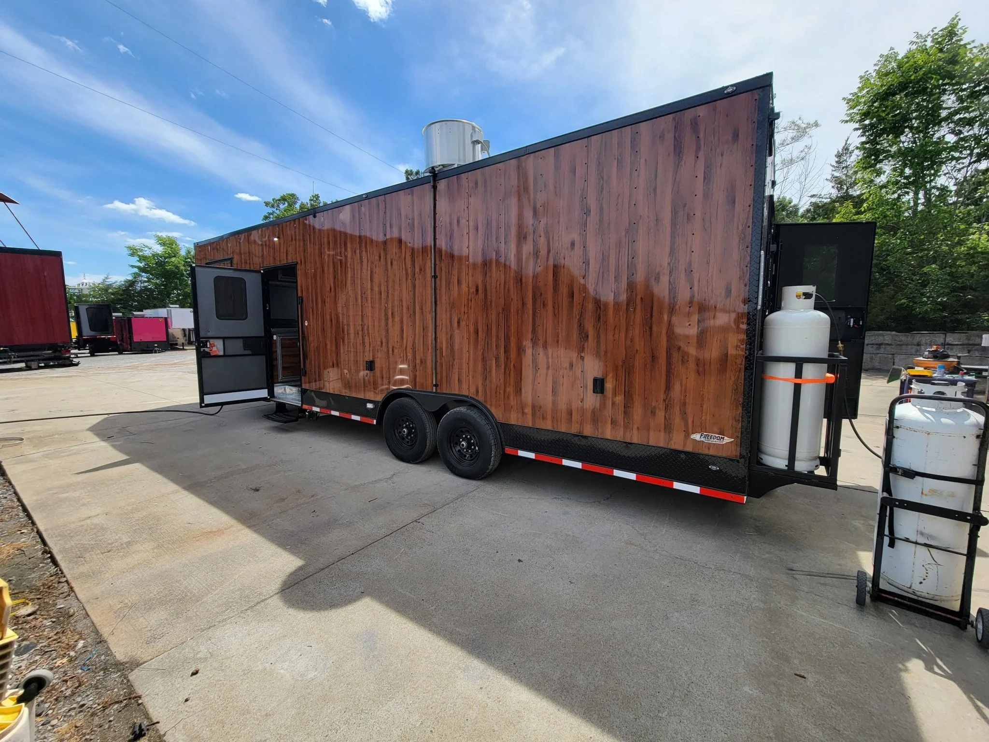
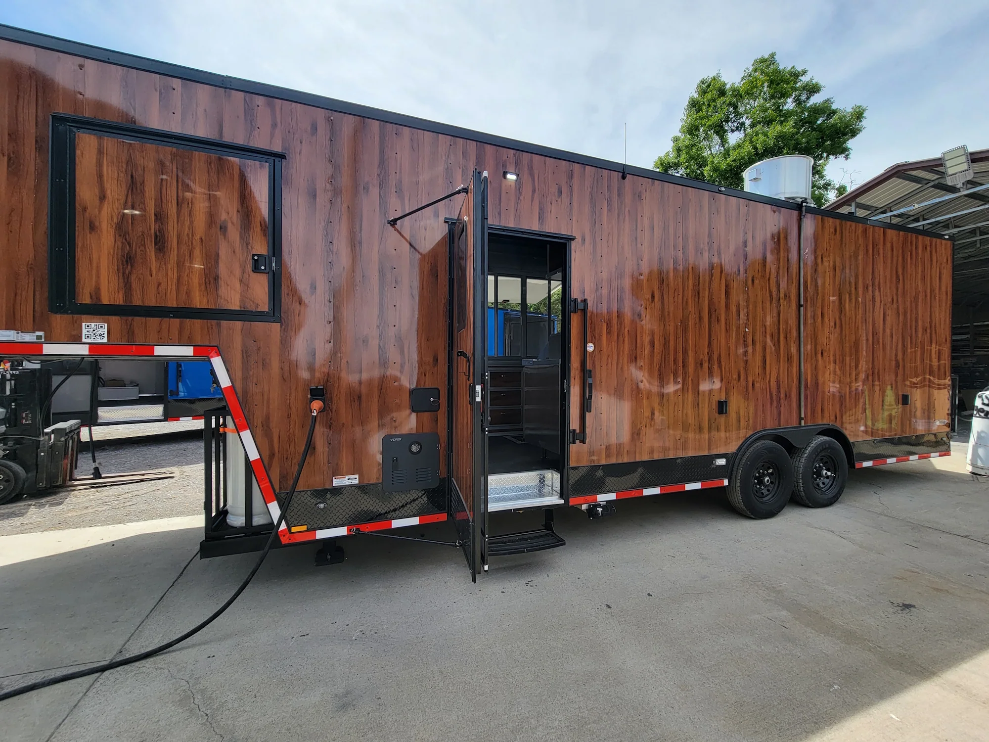
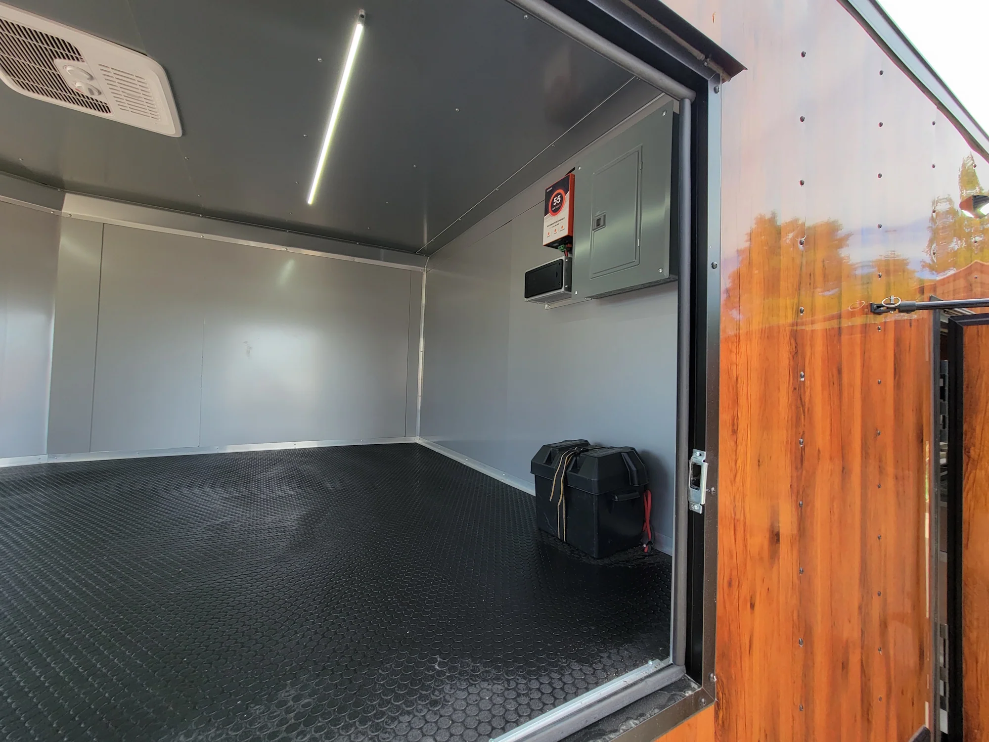
- Luxury Exterior Finish: Walnut wood grain exterior with blackout accents for a bold, modern, high-end commercial appearance
- Roof Access System: Built-in access ladder with walk-on roof capability for maintenance, inspections, and utility servicing
- Fully Insulated Structure: Double-insulated walls and ceiling designed for superior temperature retention, noise reduction, and year-round comfort
- Spray Foam Floor Insulation: Enhanced underfloor spray foam insulation for structural strength, energy efficiency, and climate stability
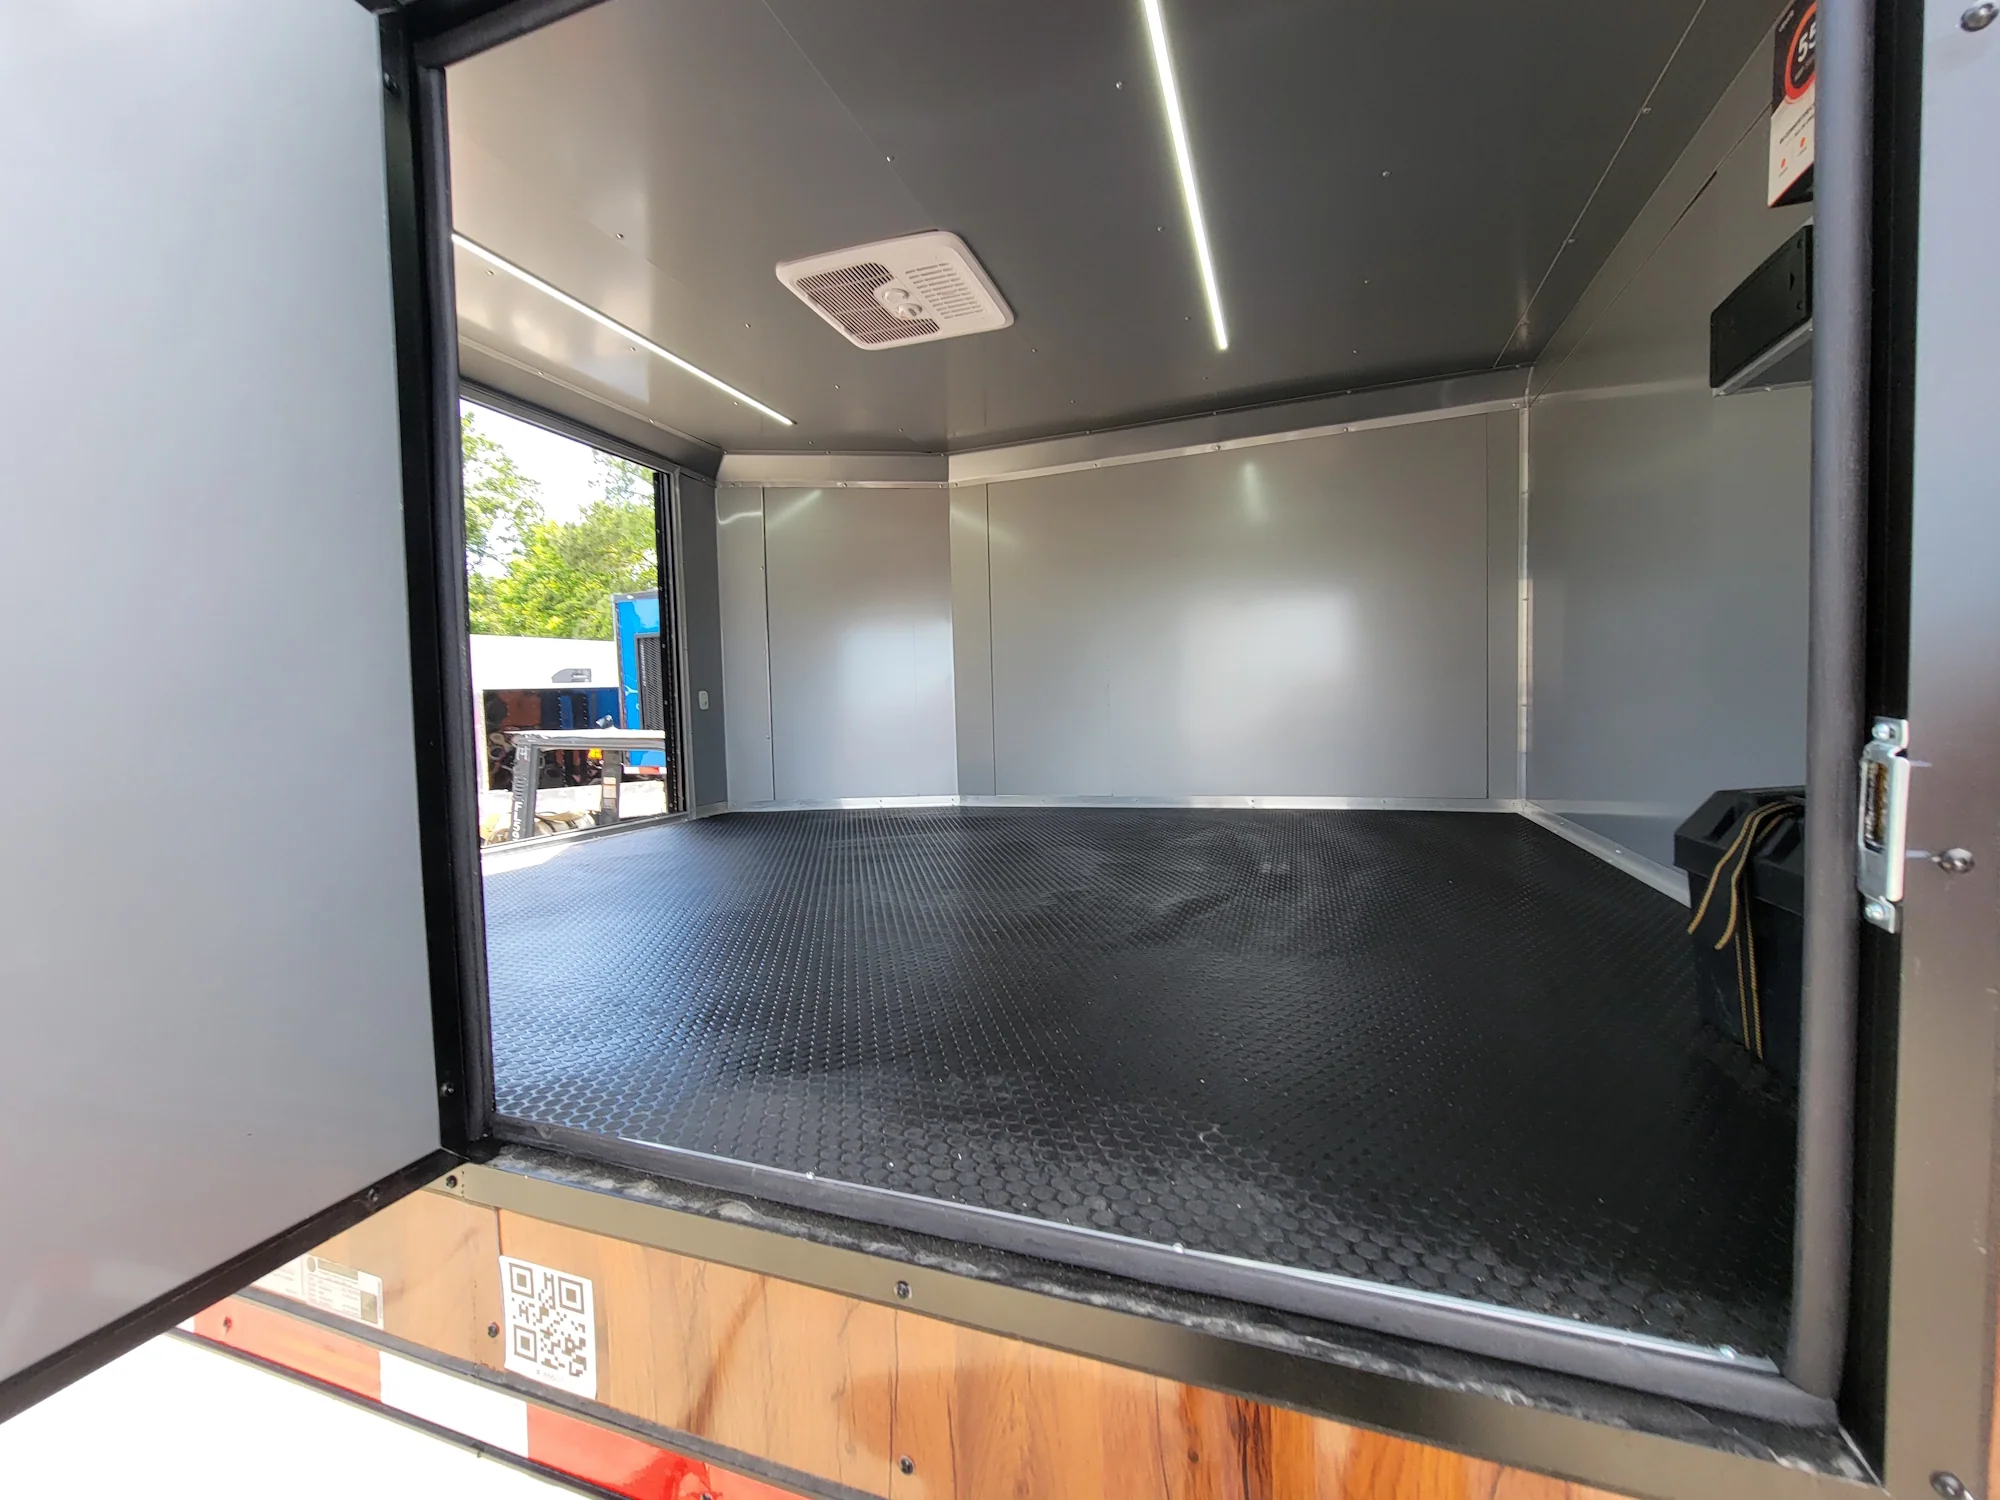
- Commercial-Grade Interior Walls: Aluminum mill-finish interior panels for maximum durability, cleanliness, and industrial longevity
- Reinforced Front Protection: Heavy-duty stone guard designed to shield the trailer from road debris and long-distance wear
Axles, Wheels & Road Performance
- High-Capacity Axle System: (2) 8,000 lb electric brake axles built for heavy commercial loads and stable highway performance
- Steel Wheel Package: Industrial-grade steel wheels engineered for strength, reliability, and rugged jobsite durability
Electrical Power System & Lighting Package
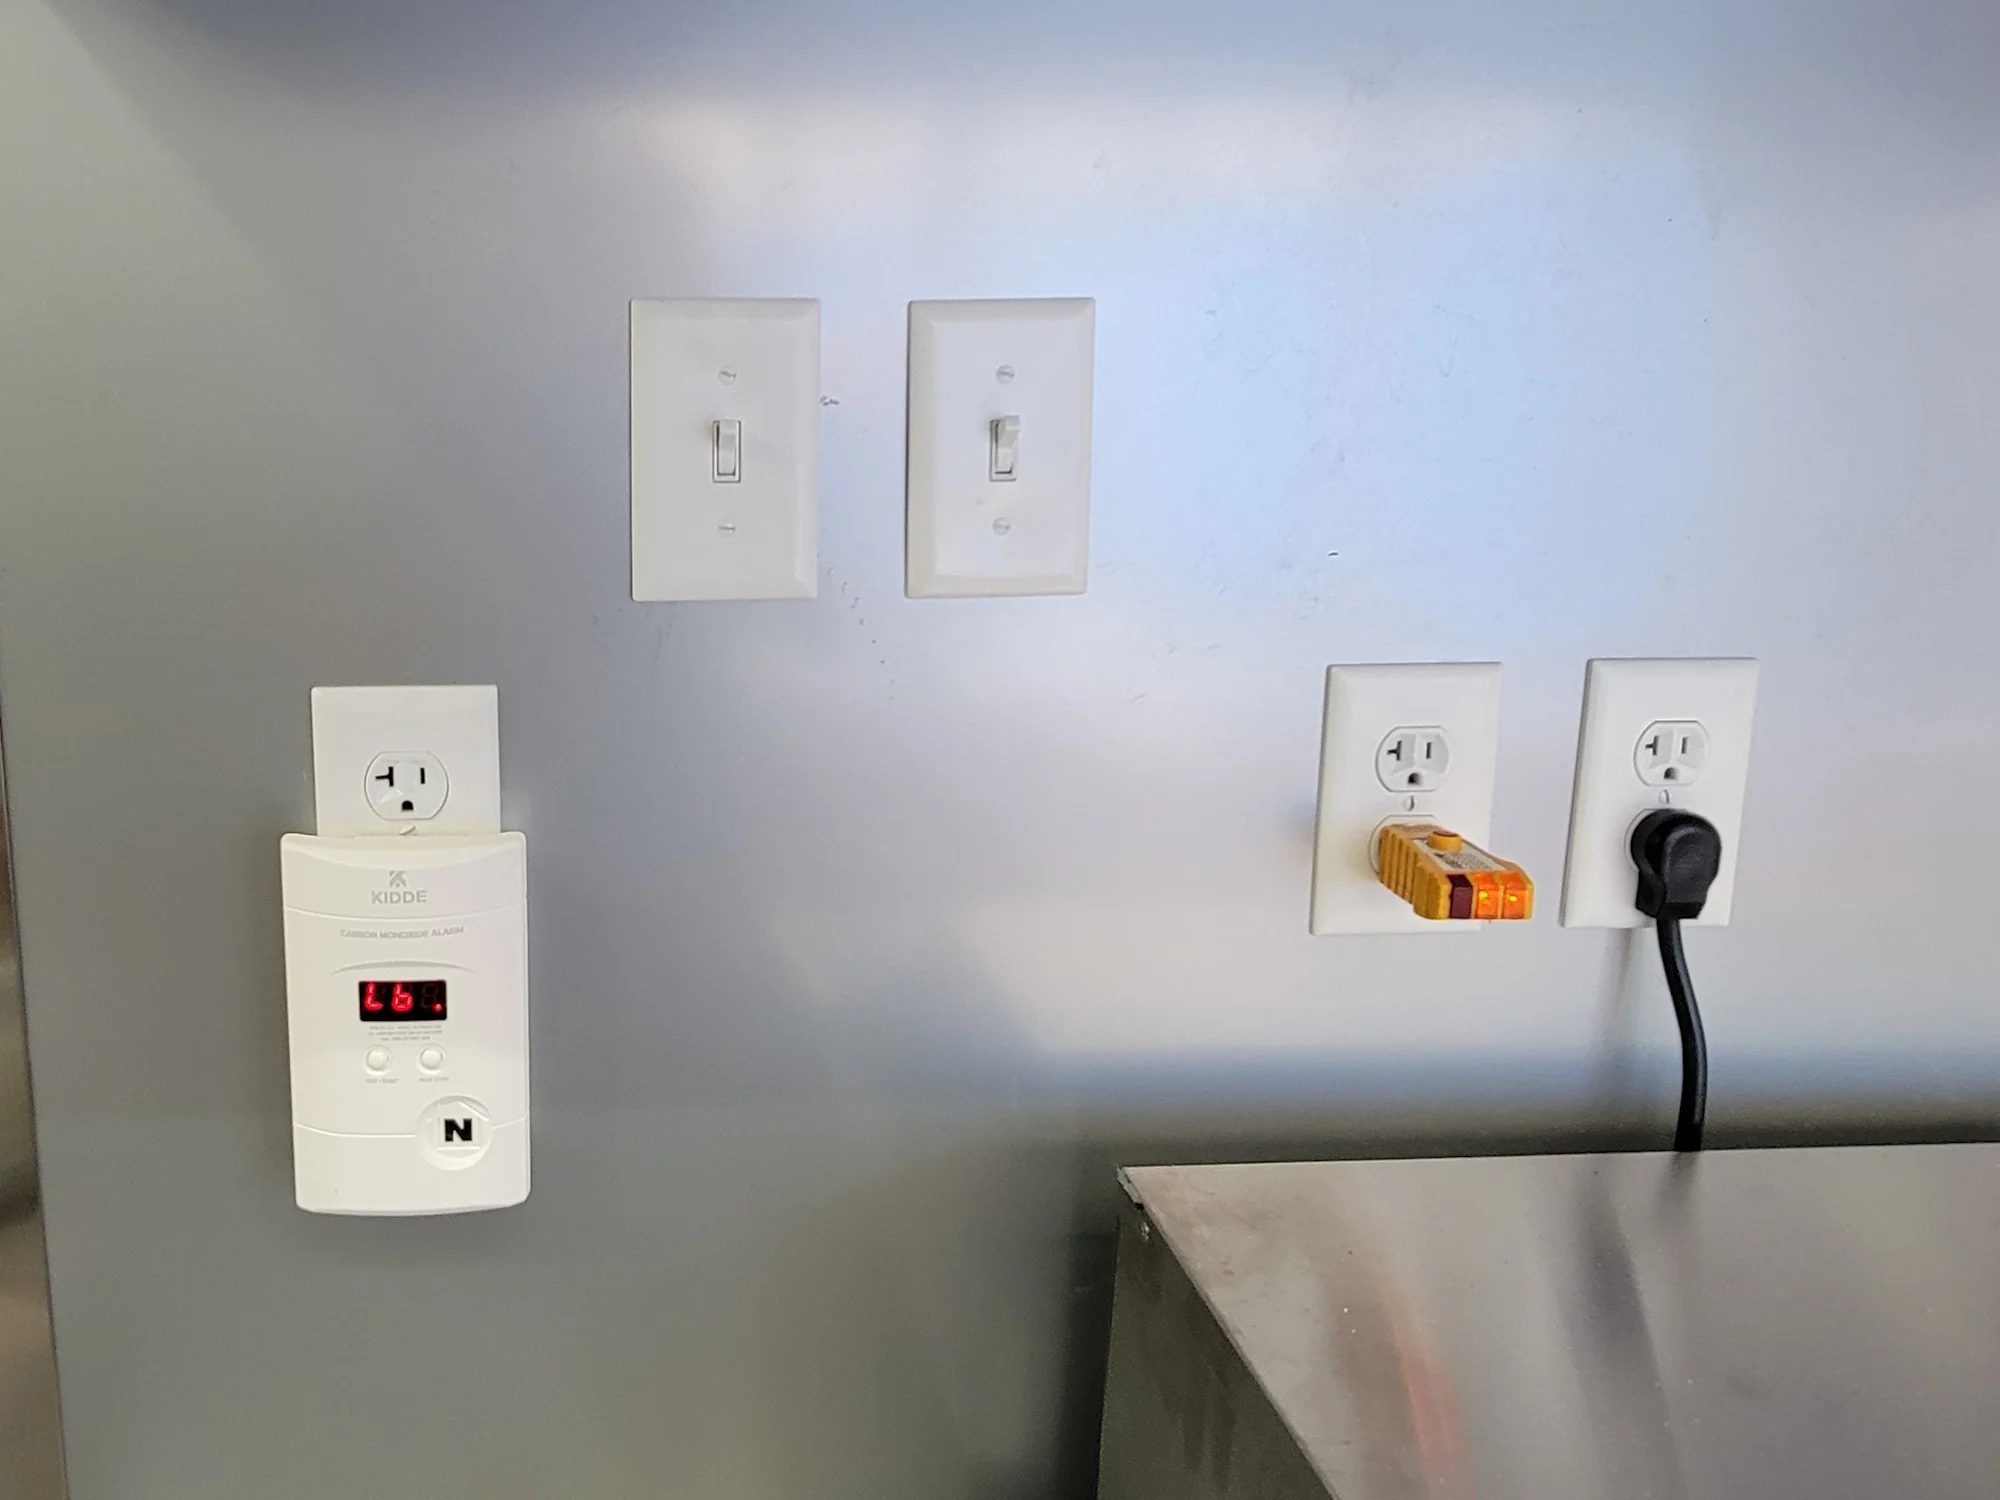
- 100 Amp Commercial Electrical System: Fully distributed power package with (20 Amp) outlets and independent circuit control for multiple appliances and equipment
- High-Visibility LED Lighting: (6) exterior LED lights for safety, visibility, and nighttime operation
- Bright Interior LED Setup: (6) interior LED lights providing clean, bright, energy-efficient workspace illumination
- Integrated Stereo System: Premium 3-speaker audio package for background sound, customer experience, or operational ambience
Climate Control & Interior Comfort
- Dual HVAC System: (2) high-performance A/C and heating units providing powerful year-round climate control
- All-Season Performance Design: Insulated construction paired with dual HVAC ensures comfort in extreme heat or cold environments
- Energy-Efficient Environment: Engineered to maintain interior temperature stability while reducing overall energy consumption
Doors, Windows & Customer Service Access
-
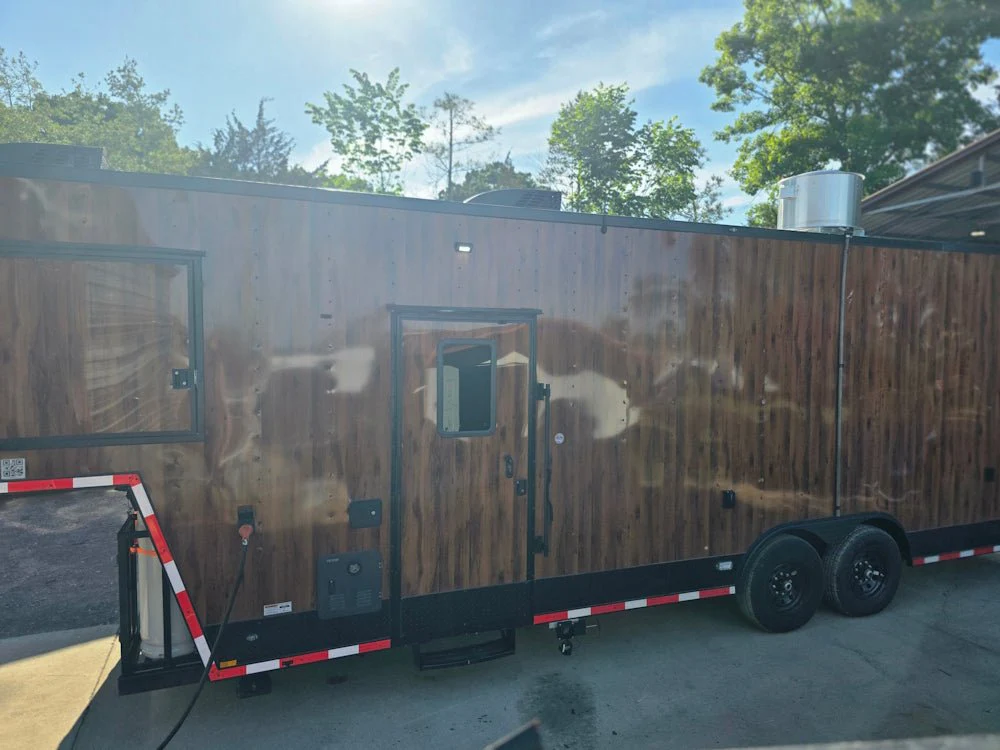
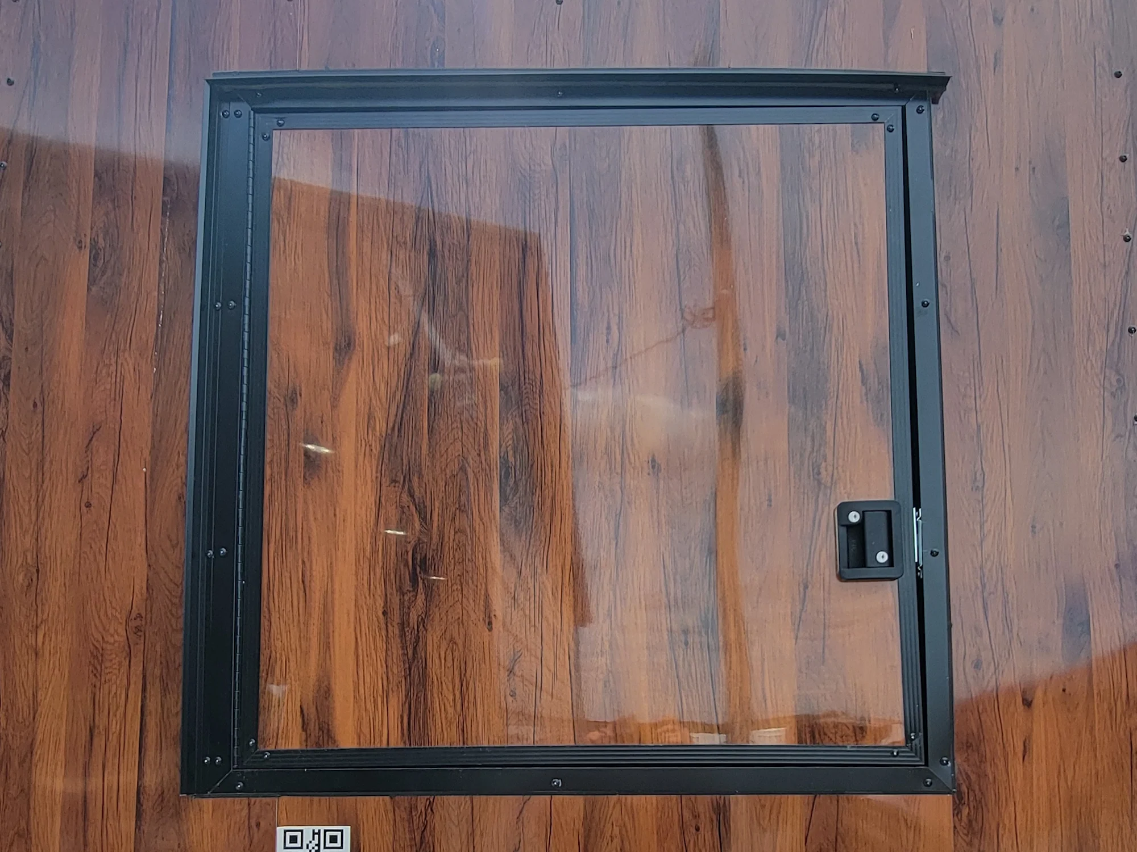
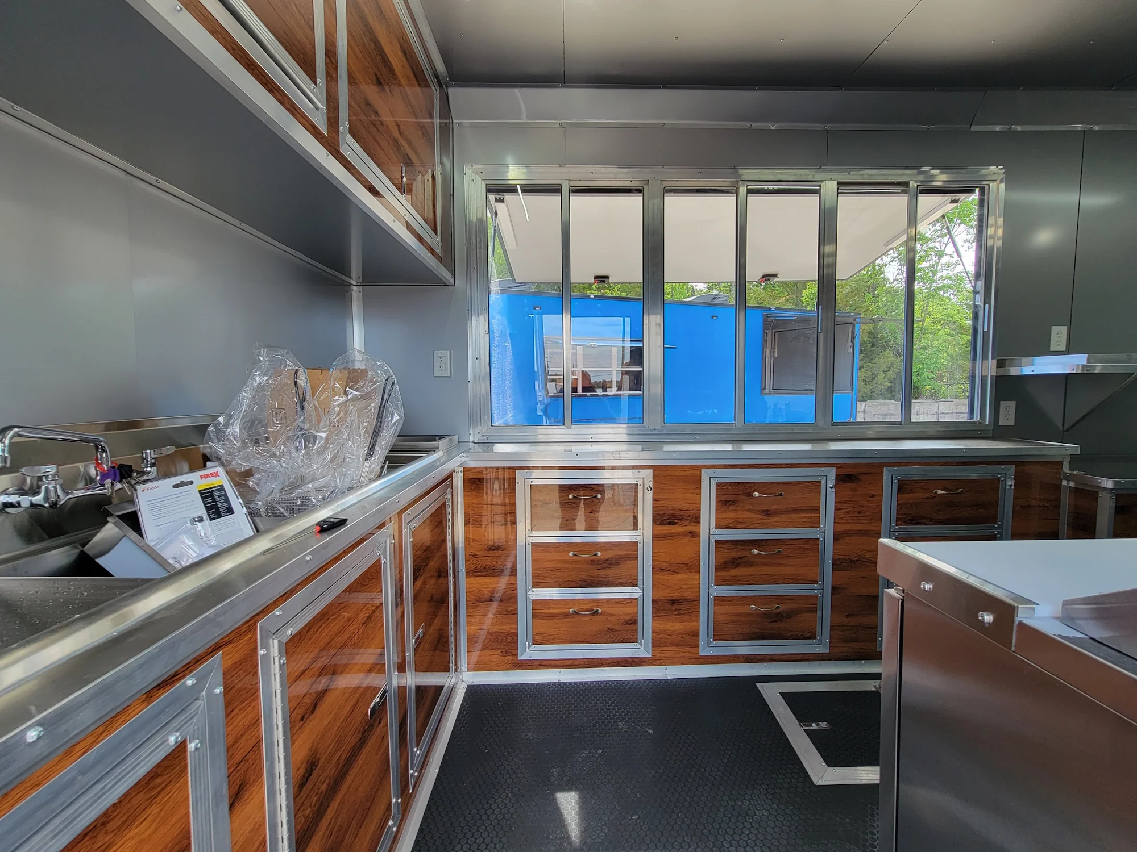
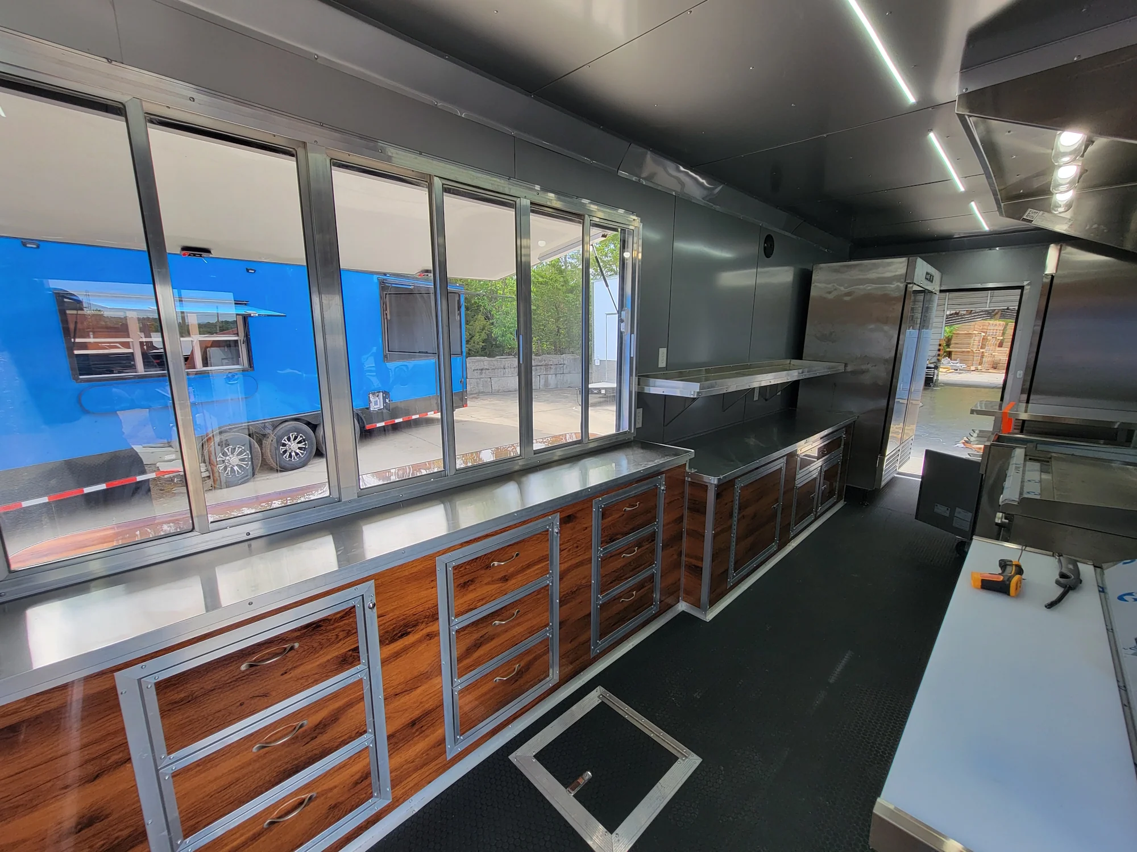
Large Concession Window: 8’ service window with glass and screens designed for maximum visibility, airflow, and efficient customer interaction
- Smooth horizontal opening design for fast service flow
- Flip-up exterior counter creates instant service space for transactions and order handling
-
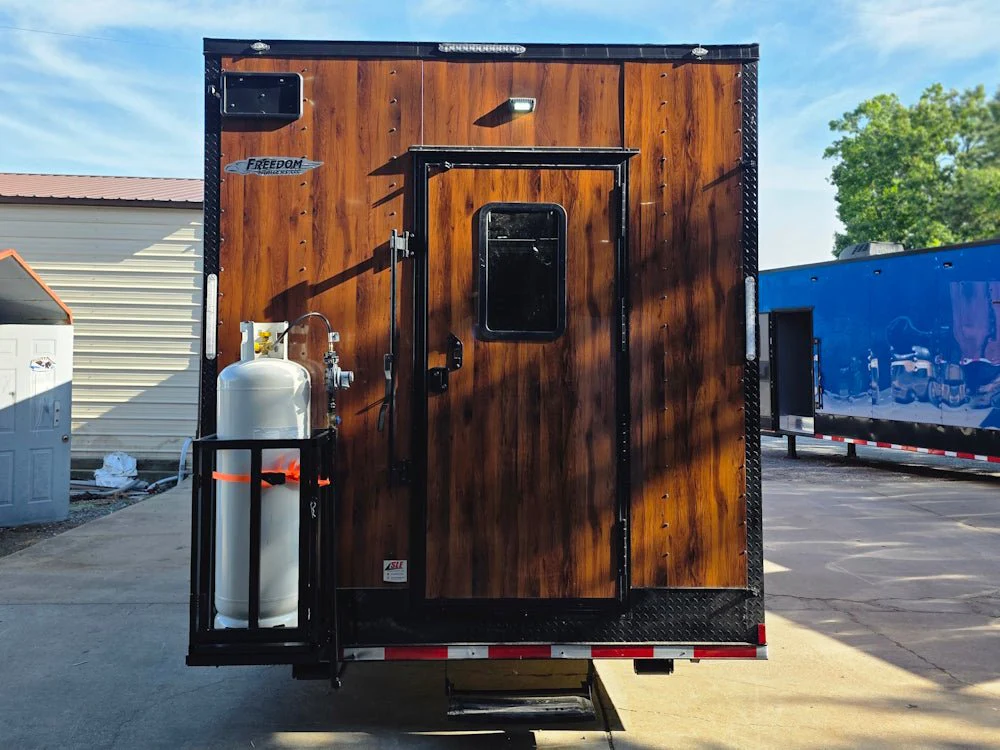
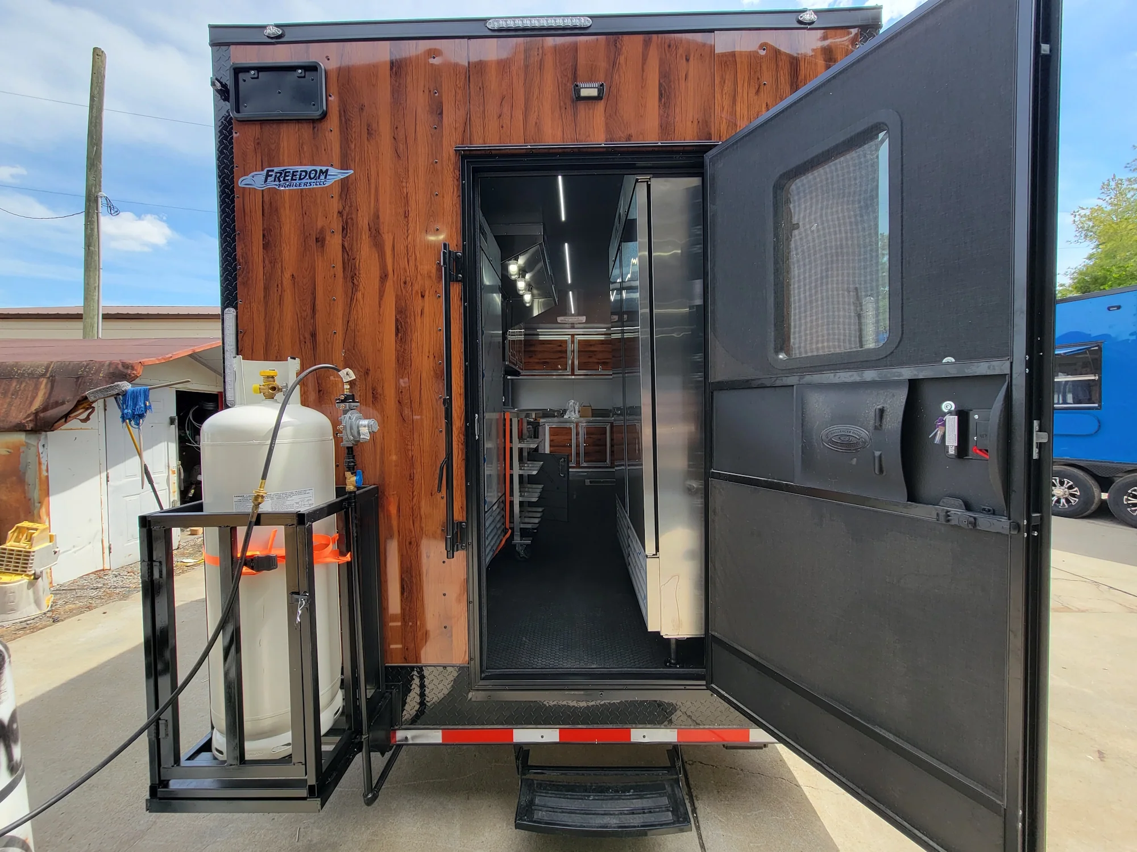
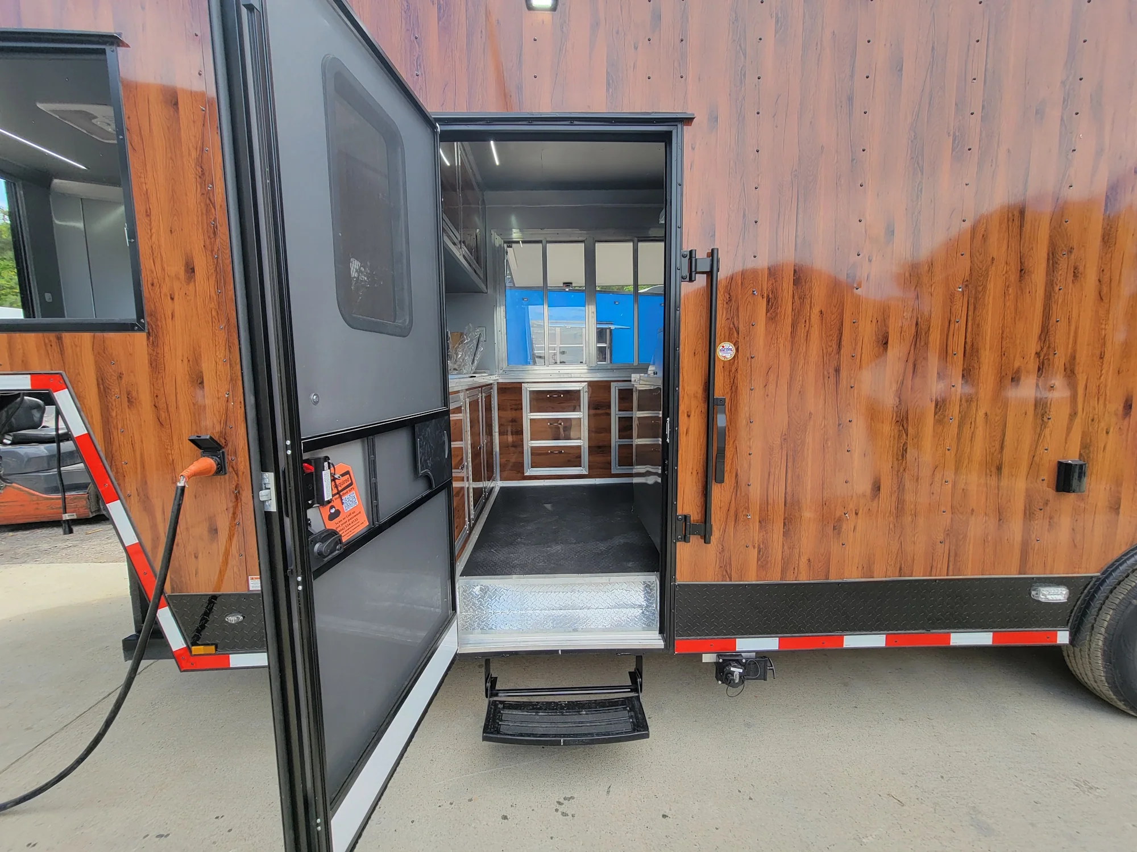
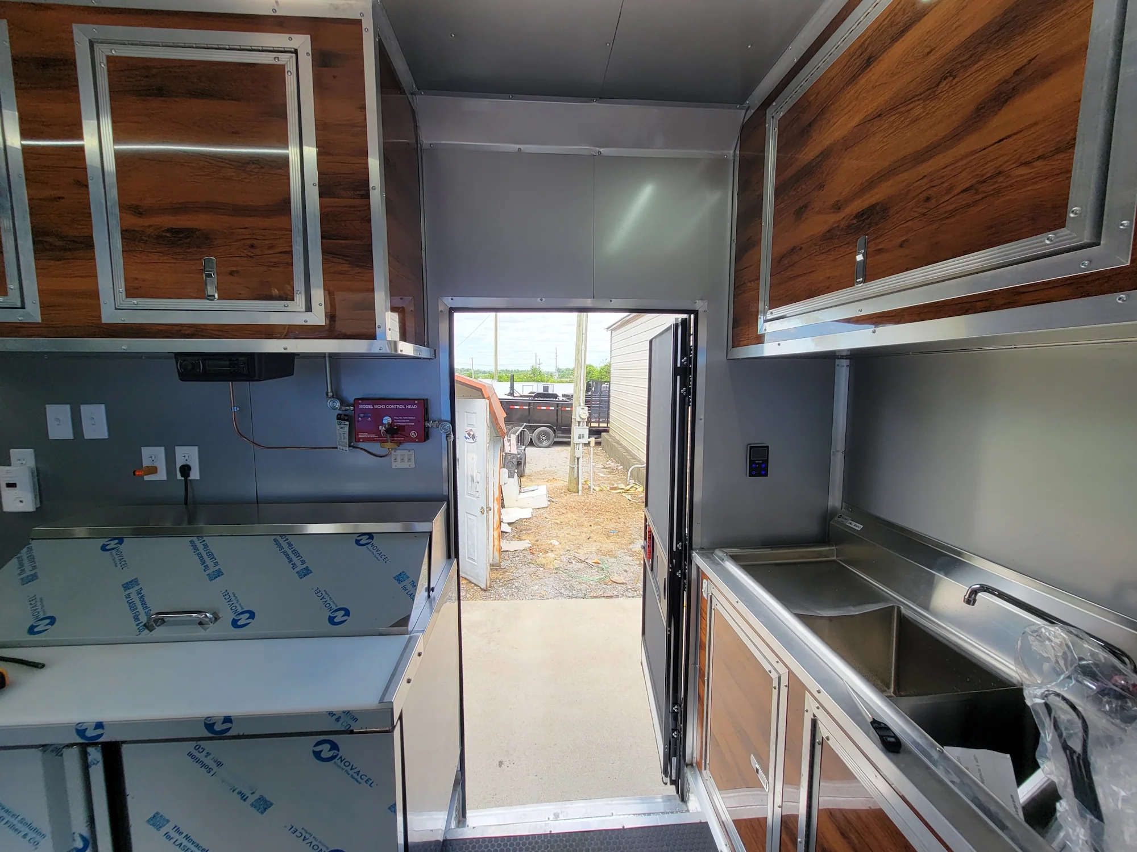
Dual Entry System: (2) 36” RV-style commercial doors for flexible entry and exit flow
- Integrated screens for ventilation and comfort
- Heavy-duty pull-out steps for safe access
- Secure bar lock systems for added protection and peace of mind
Plumbing, Water & Utility Systems
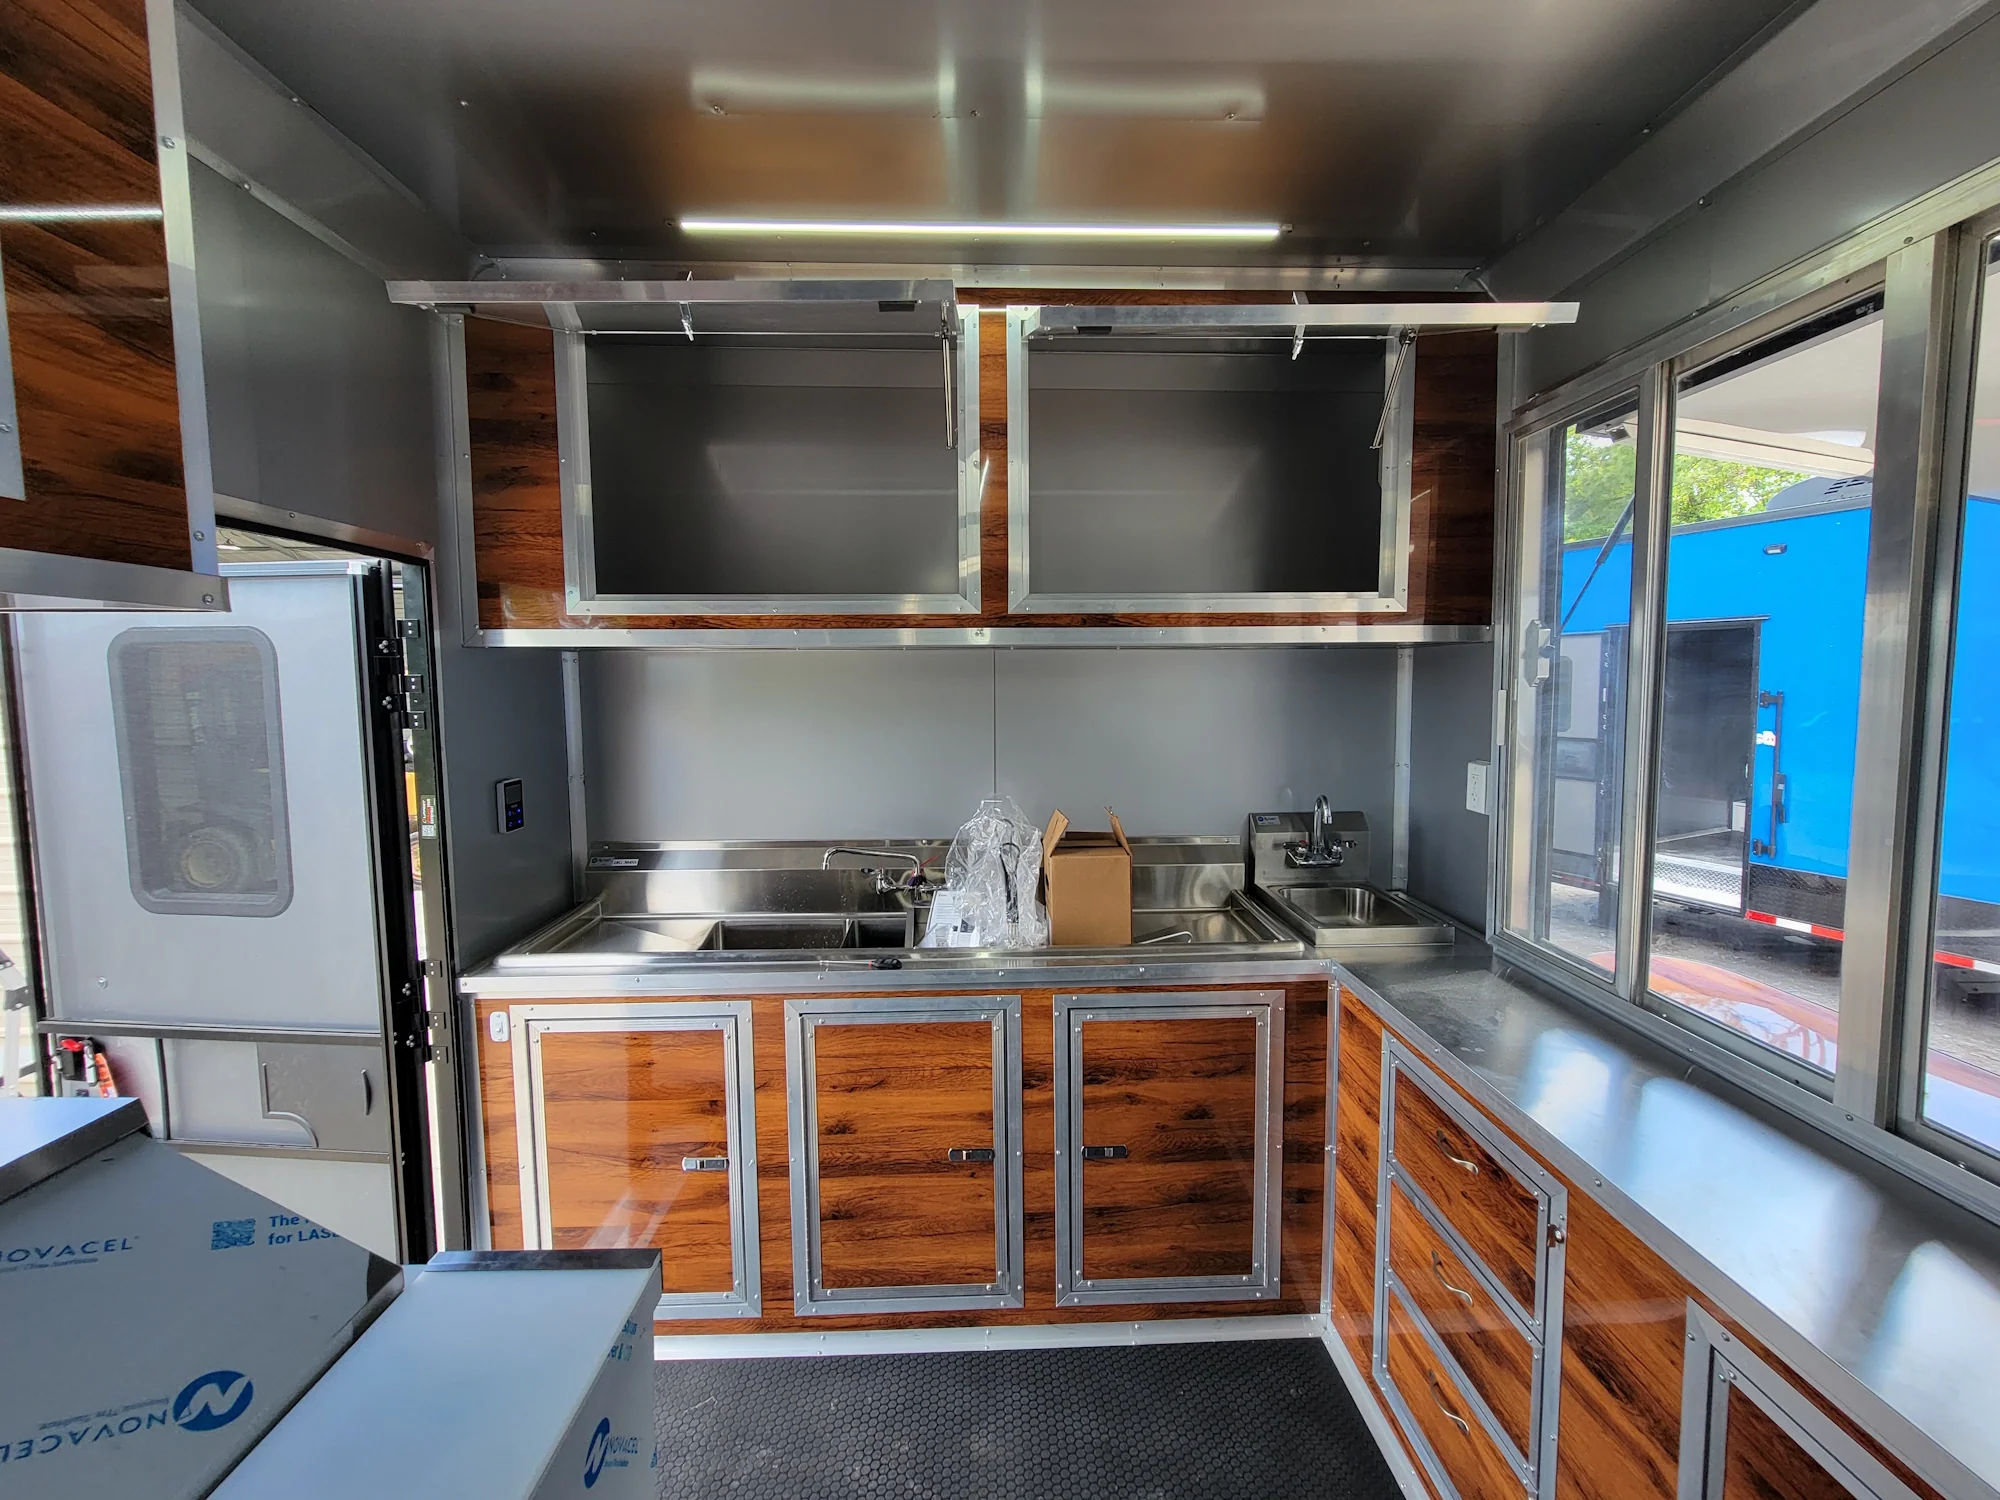
- Complete Sink System: Fully installed commercial sink package designed for food service or cleaning operations
- Fresh Water Capacity: 30-gallon onboard fresh water tank for continuous use
- Waste Water Management: 50-gallon waste tank system for extended operation without frequent dumping
- On-Demand Propane Water Heater: Instant hot water system for efficiency, sanitation, and convenience
- City Water Connection Box: External hookup system allowing direct municipal water access at any location
Propane Power System
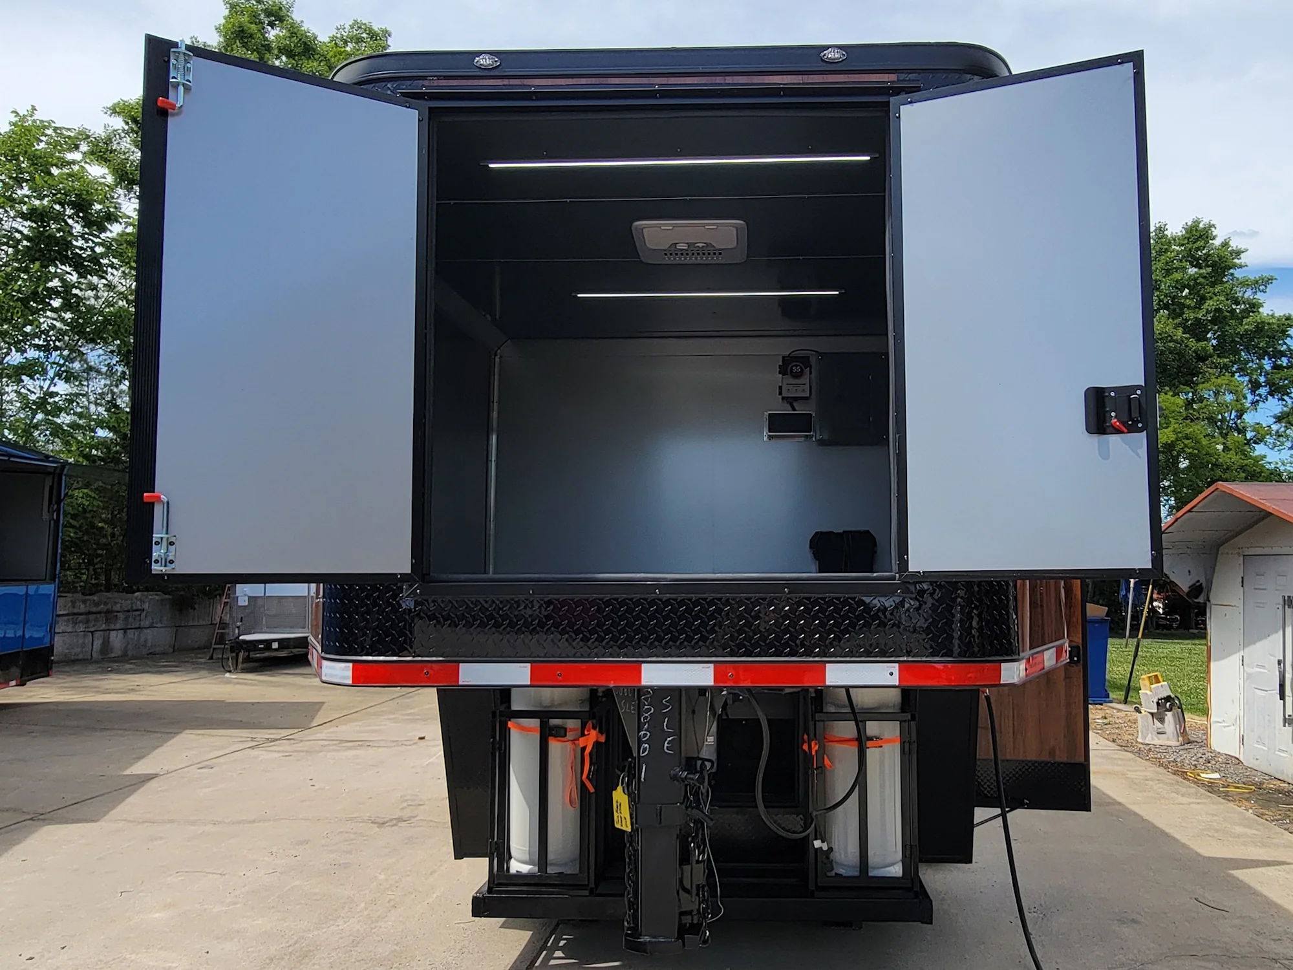
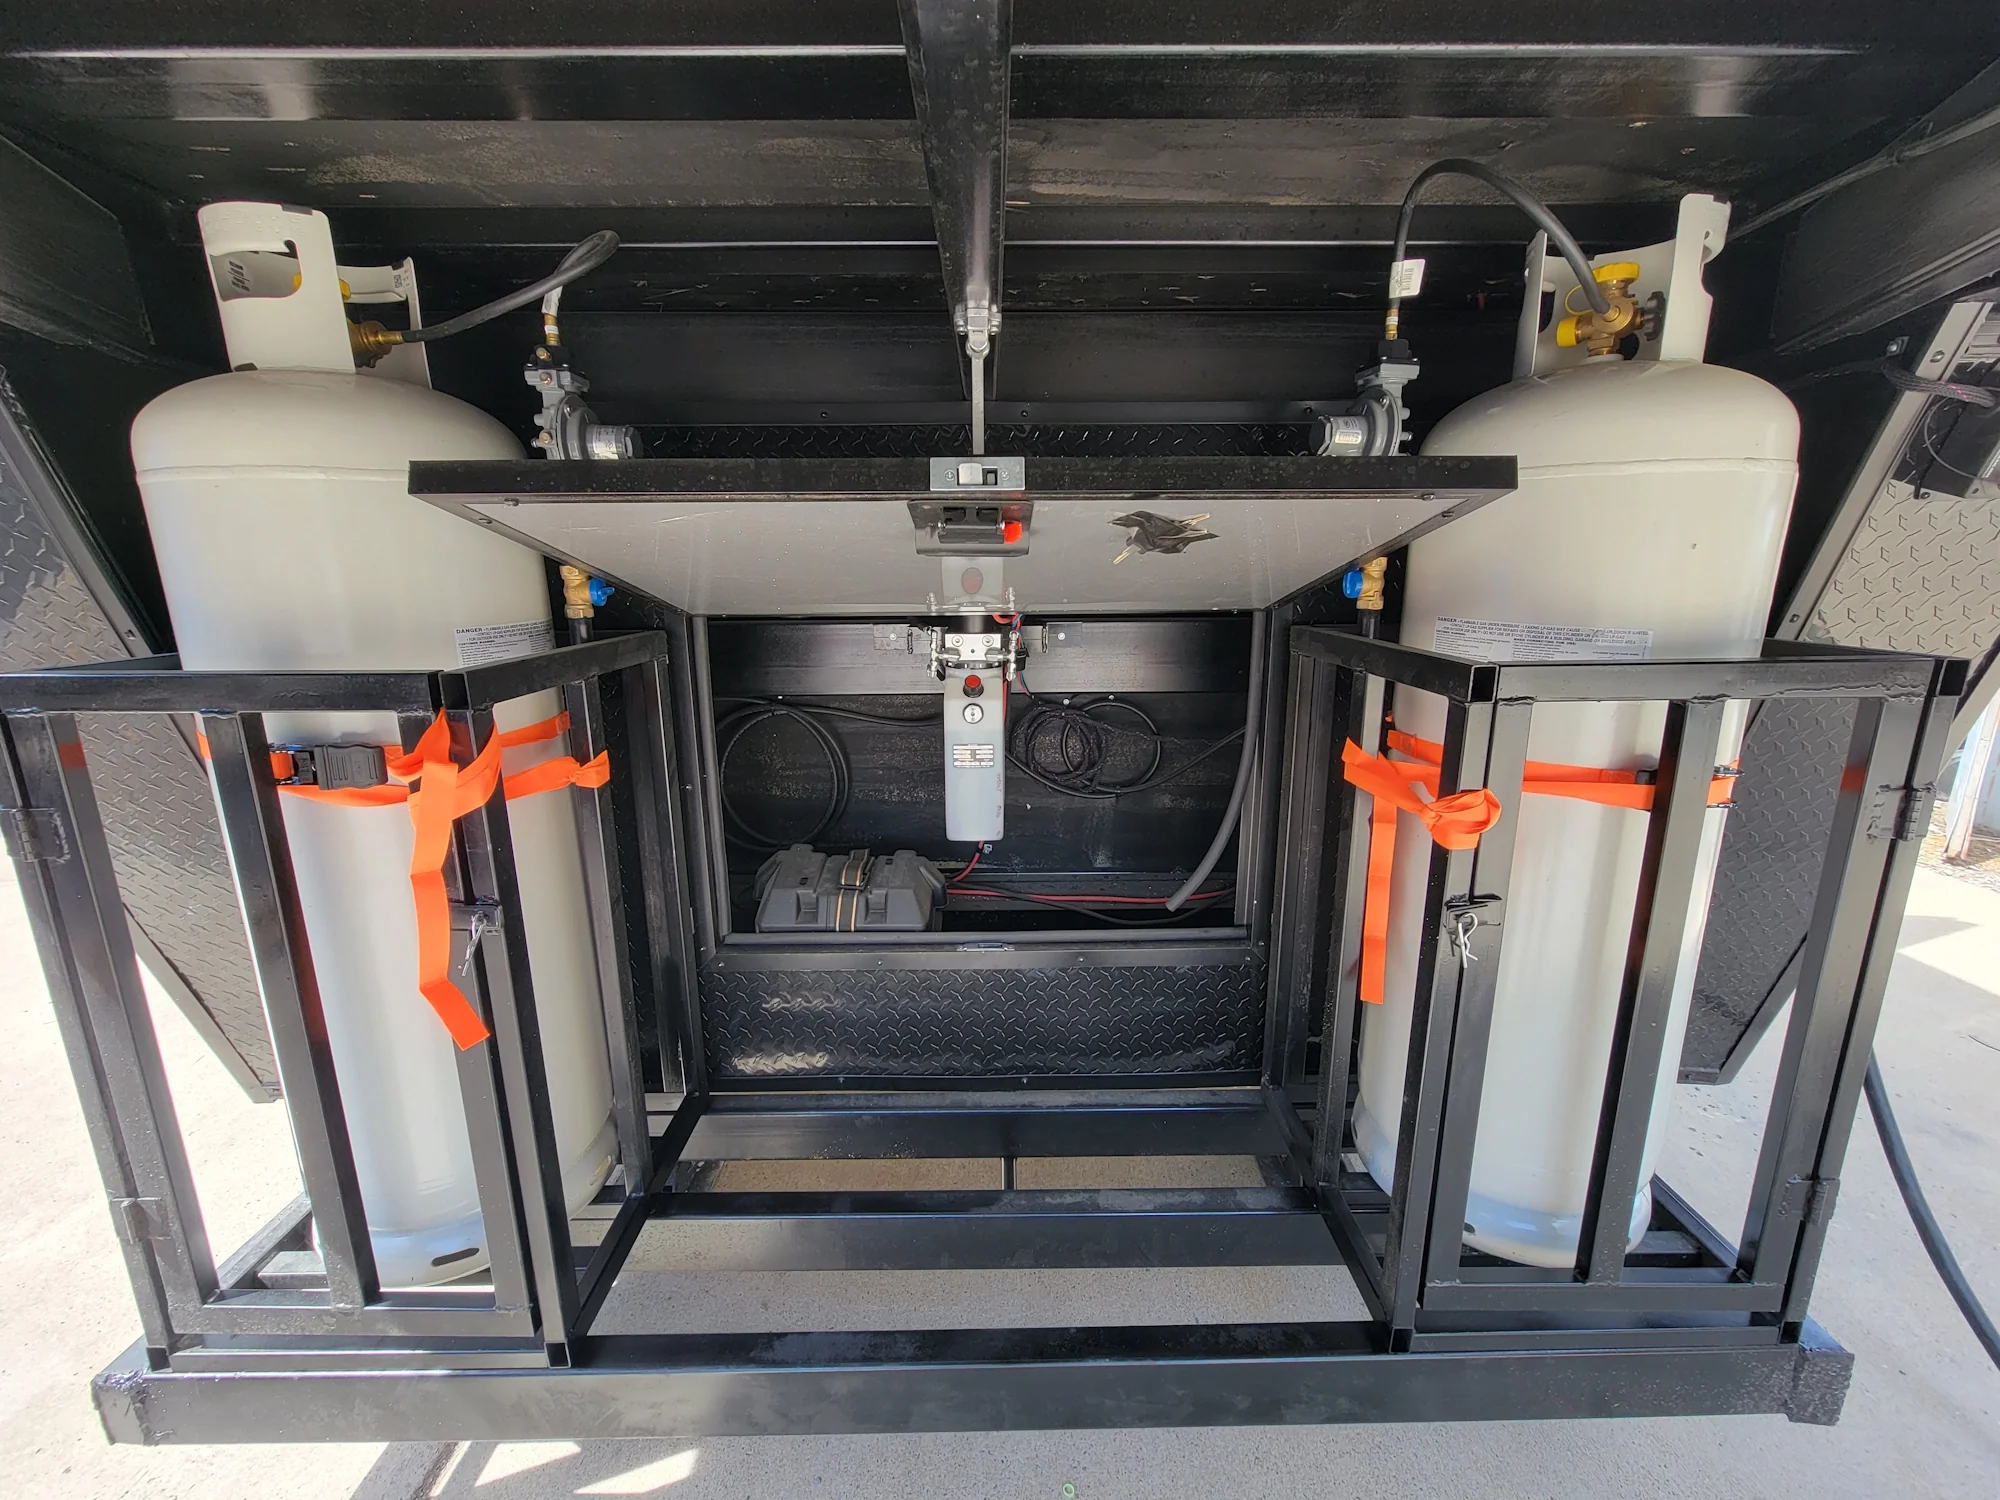
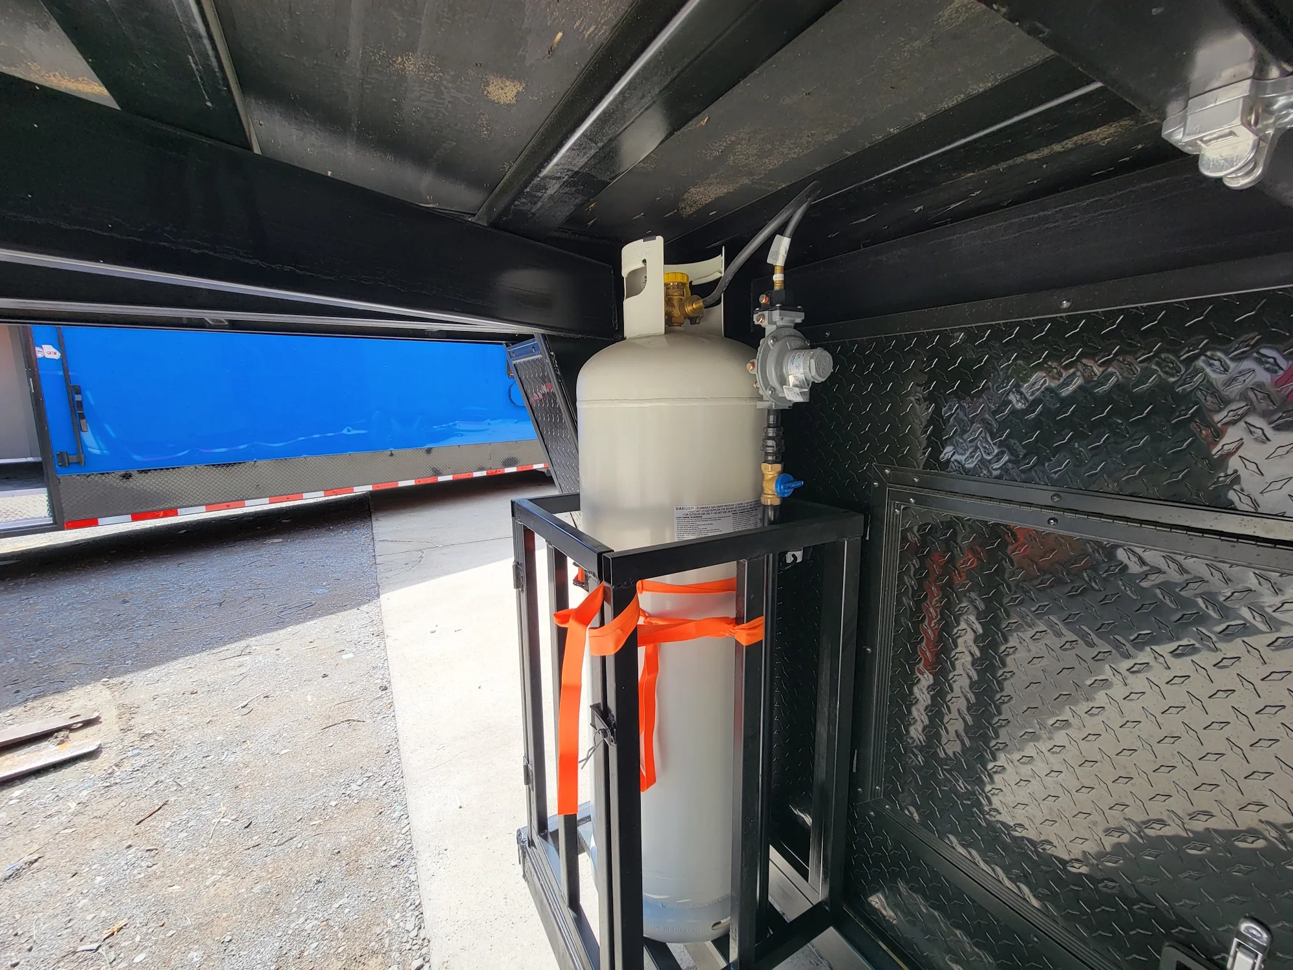
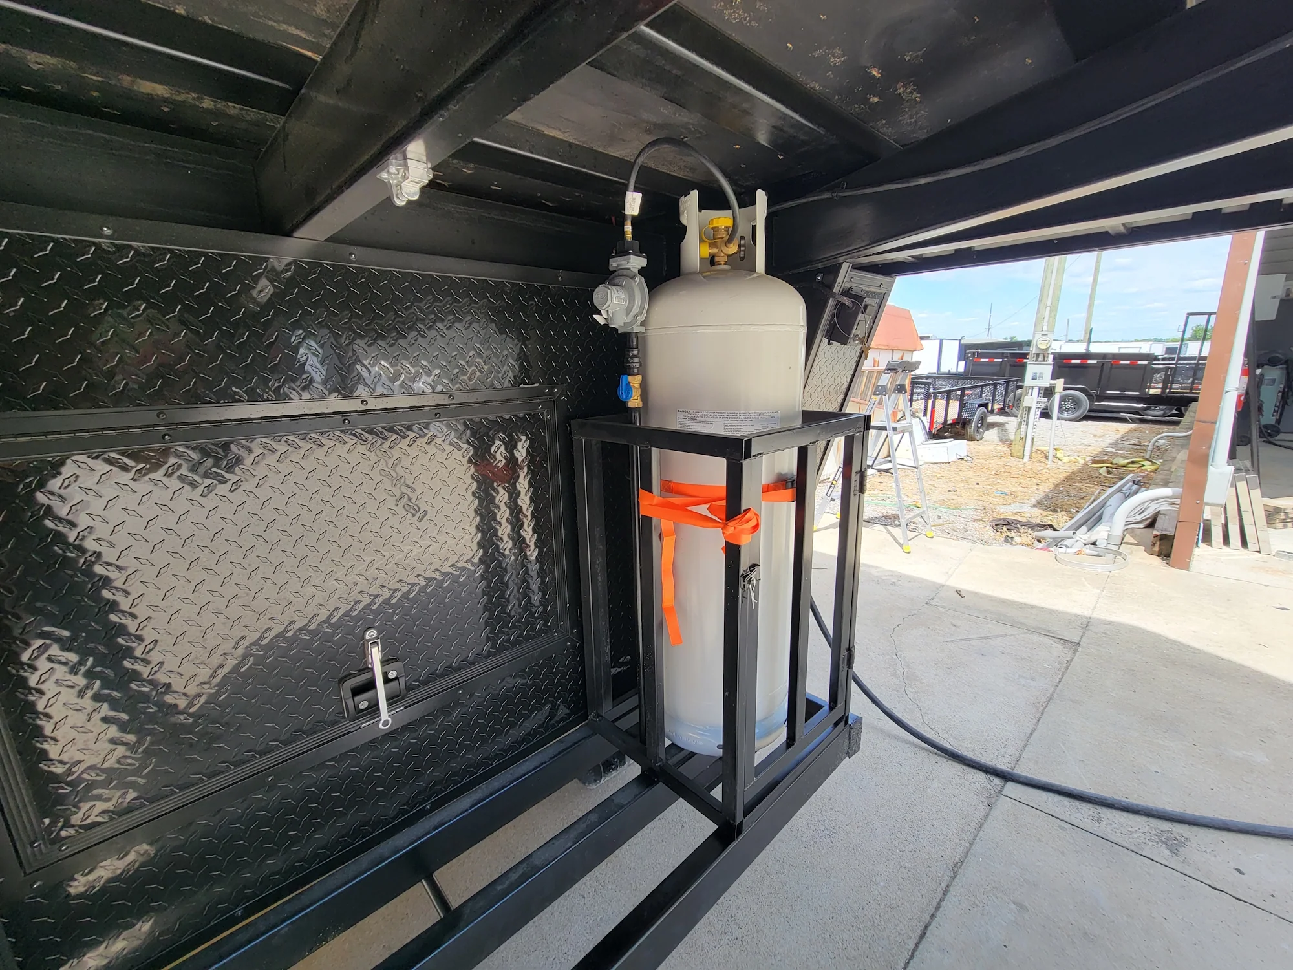
- Triple Tank Propane Storage: (3) 100 lb heavy-duty propane cages for extended operational runtime and high-demand equipment support
- Multi-System Fuel Support: Designed to power cooking equipment, water heater, and onboard systems with reliability
Interior Buildout & Commercial Layout
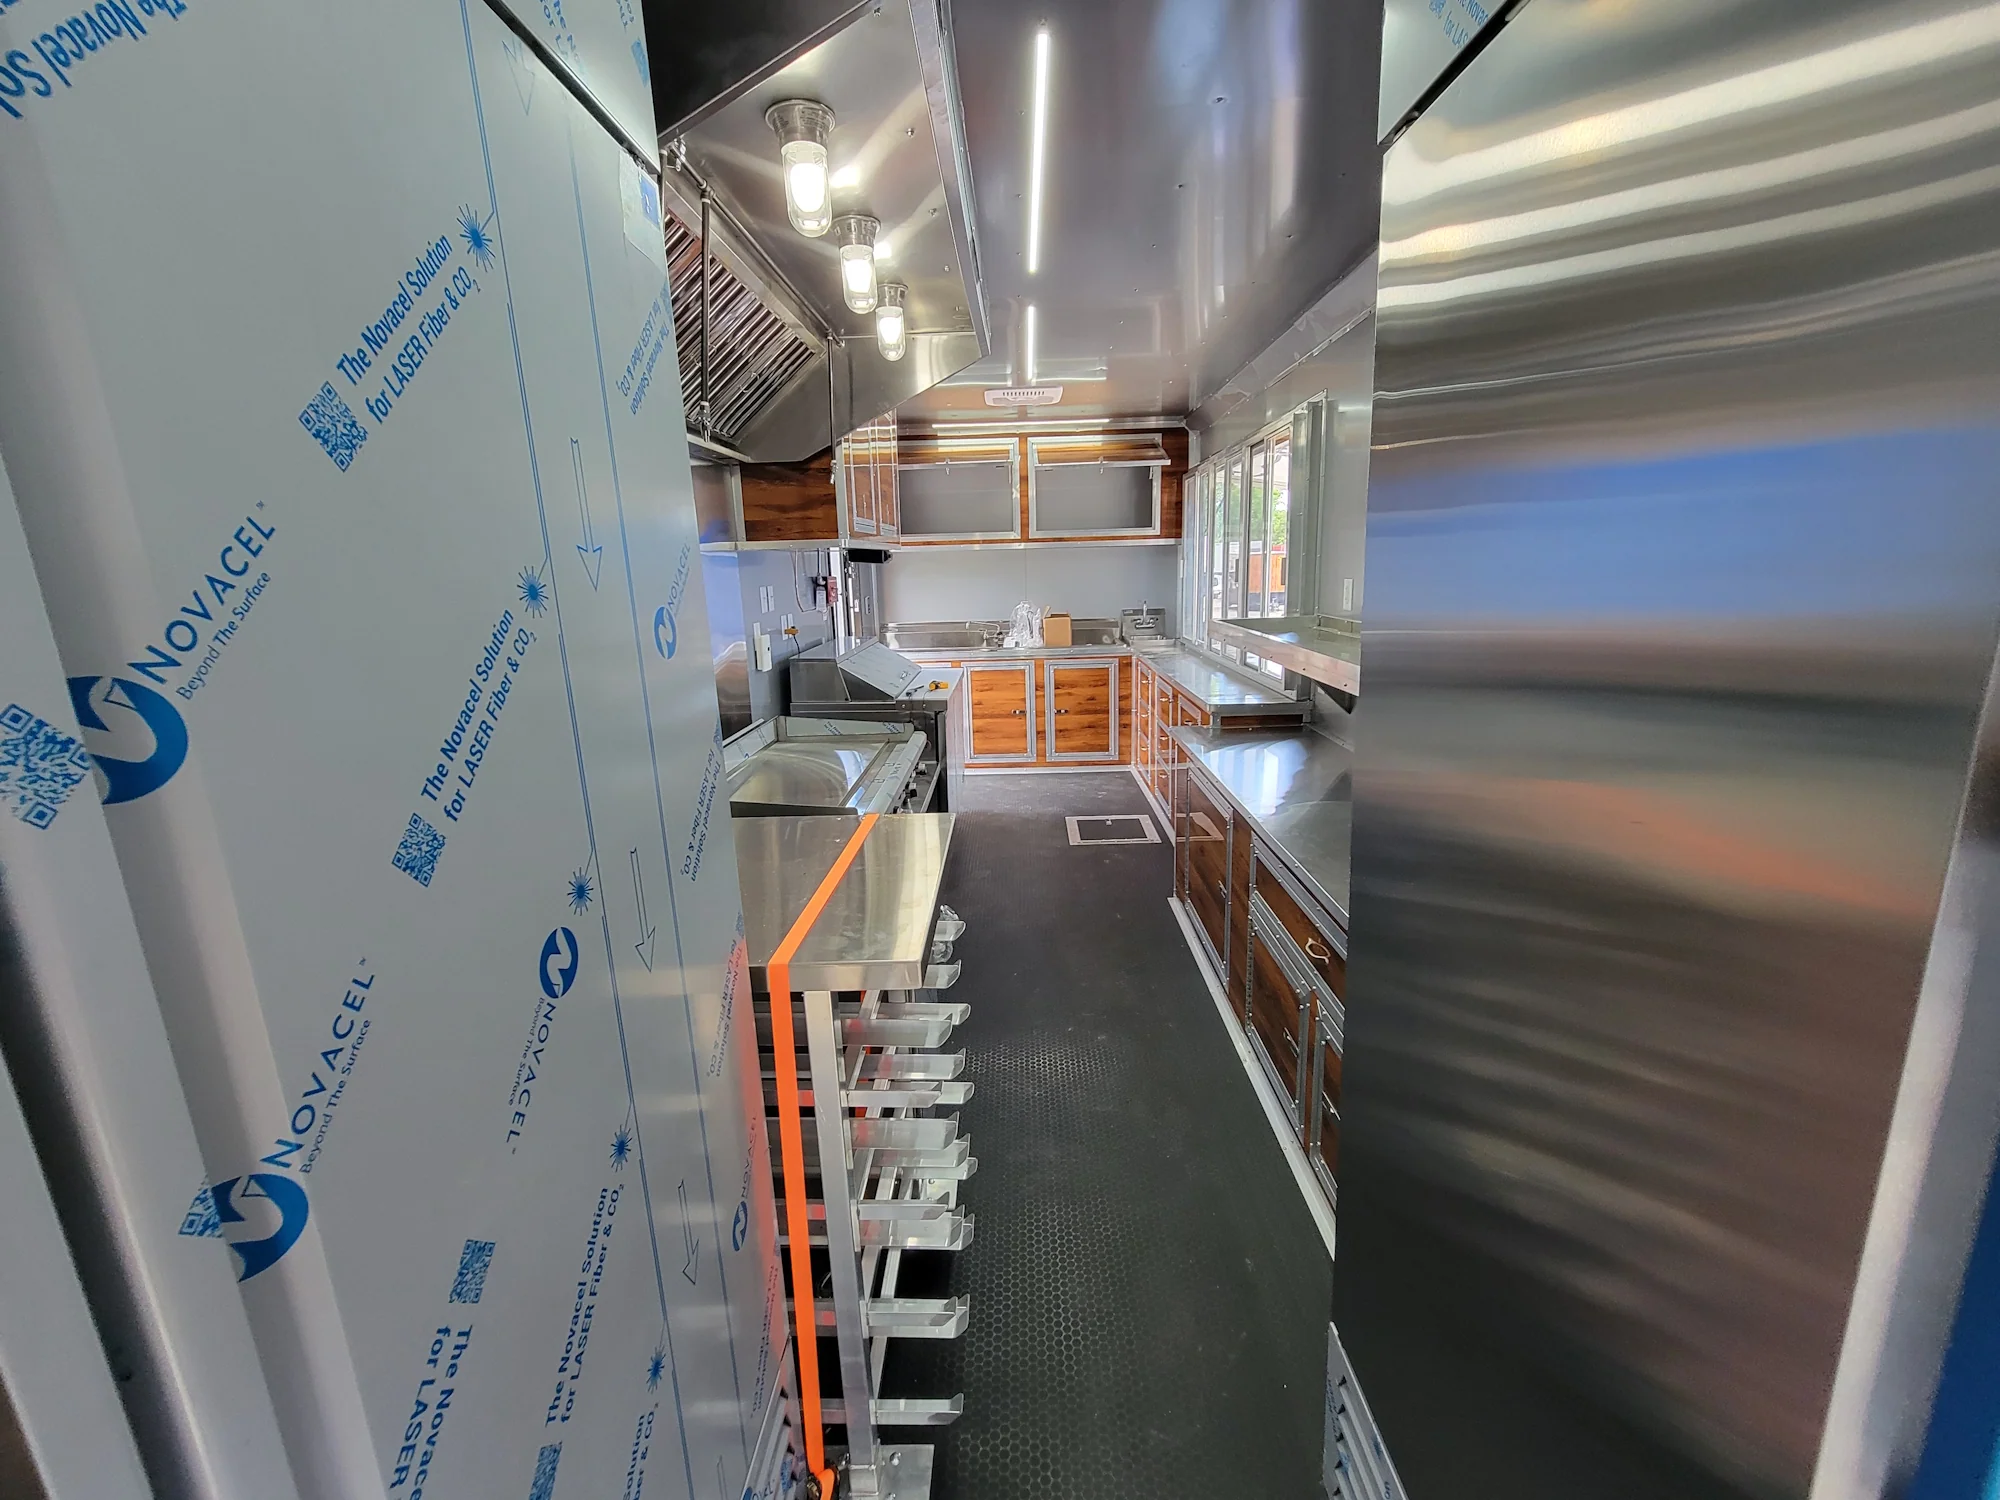
- 42” x 7’ Commercial Grease Hood: Heavy-duty ventilation system engineered for high-output cooking environments and grease control
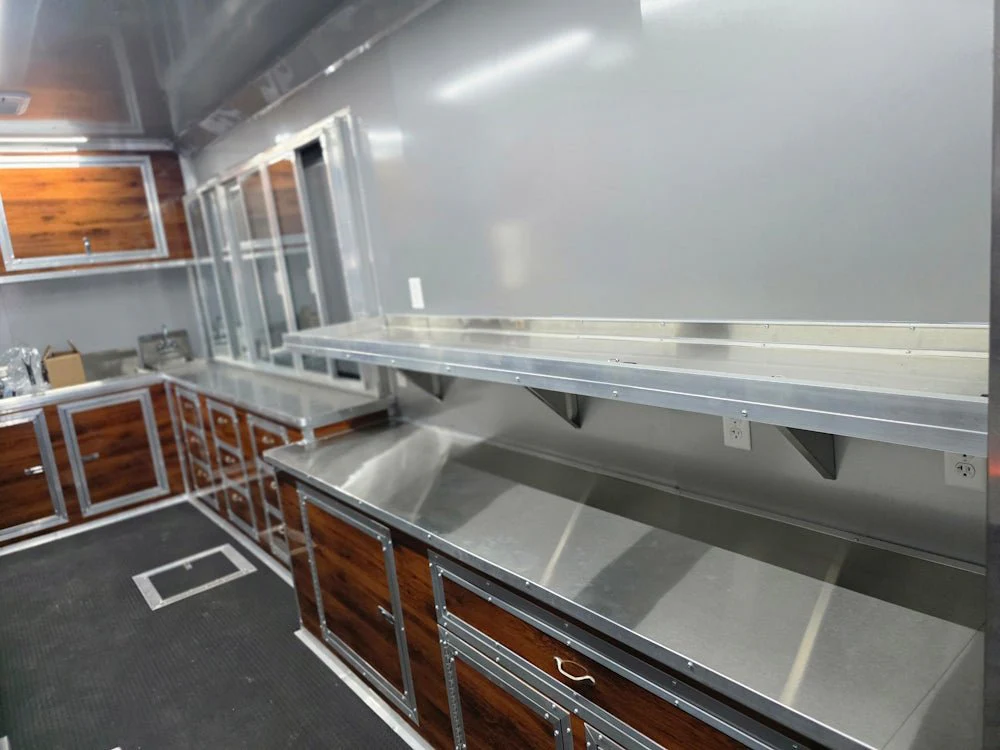
- Stainless Steel Countertops: Premium-grade stainless surfaces built for durability, sanitation, and professional presentation
-
Extended Base Cabinet System: 17’3” of lower cabinetry designed for maximum storage and workflow efficiency
- (3) drawer sets with (3) drawers each for organized storage
- (1) oversized drawer with cabinet door storage underneath for bulk items
- Expanded Upper Storage System: 13’6” of upper cabinets with flip-up hatch-style doors for easy access and secure storage
-
Additional Shelf Space:
- 9’3” upper shelf for extra equipment or supplies
- 4.5’ lower shelf integrated into cabinetry for layered organization
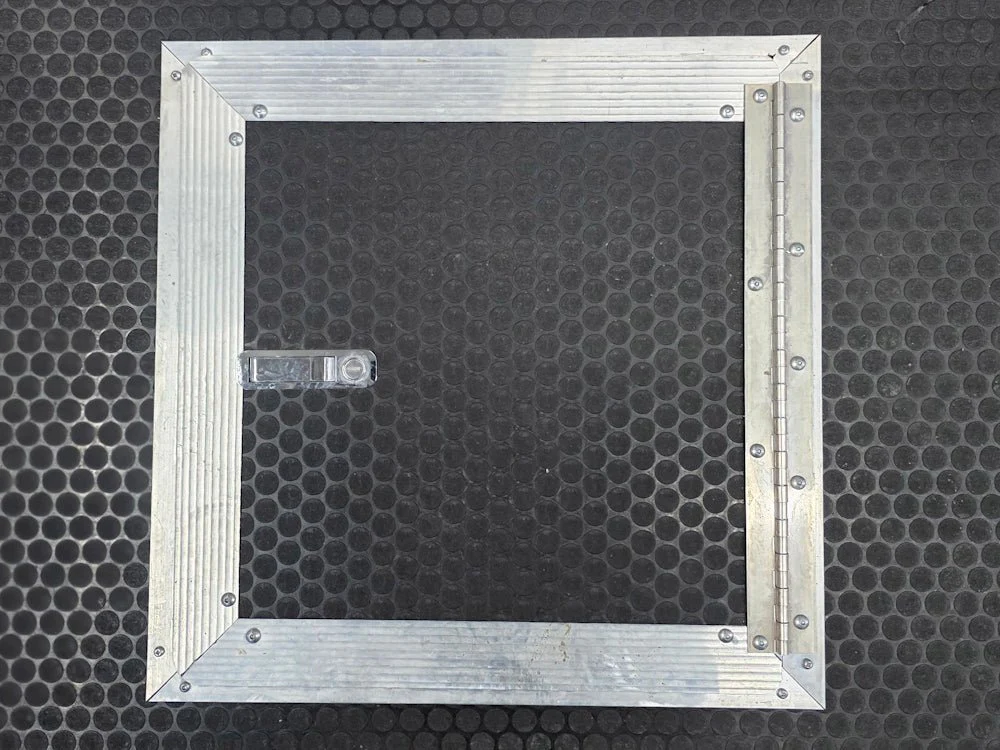
- Hidden Floor Storage Compartment: 18” x 18” lockable flush-mounted floor box positioned behind concession cabinetry for secure storage of valuables or equipment
Key Highlights & Advantages
- Fully turn-key commercial mobile business solution
- Heavy-duty construction built for long-term professional use and high-traffic operation
- Optimized layout designed for fast workflow, customer service efficiency, and maximum storage
- Advanced insulation and climate control for year-round comfort and productivity
- High-capacity electrical, plumbing, and propane systems for true off-grid operational capability
- Premium exterior styling for strong visual branding and professional curb appeal
- Engineered for food service, mobile retail, catering, or specialty commercial applications
Original: $91,806.00
-65%$91,806.00
$32,132.10Product Information
Product Information
Shipping & Returns
Shipping & Returns
Description
8.5’ X 32’ Woodgrain Gooseneck Concession / Mobile Business Trailer – Fully Loaded Premium Build
This fully customized 8.5’ x 32’ Gooseneck trailer is a heavy-duty, professionally engineered mobile business unit designed for operators who demand maximum durability, functionality, and a polished commercial presence. Built with premium insulation, full electrical and plumbing systems, dual climate control, and a highly efficient concession layout, this trailer is ready to serve as a turnkey solution for food service, retail, or mobile operations. From its rugged construction to its thoughtfully designed interior workflow, every detail is built to support high-volume daily use, long-term reliability, and professional-grade performance in any environment.
Heavy-Duty Trailer Construction & Exterior Build
- Premium Gooseneck Platform: 8.5’ x 32’ Gooseneck design engineered for superior towing stability, smoother transport, and maximum payload control
- Spacious Interior Height: Full 8’ interior ceiling height creating an open, comfortable, and efficient working environment
- Luxury Exterior Finish: Walnut wood grain exterior with blackout accents for a bold, modern, high-end commercial appearance
- Roof Access System: Built-in access ladder with walk-on roof capability for maintenance, inspections, and utility servicing
- Fully Insulated Structure: Double-insulated walls and ceiling designed for superior temperature retention, noise reduction, and year-round comfort
- Spray Foam Floor Insulation: Enhanced underfloor spray foam insulation for structural strength, energy efficiency, and climate stability
- Commercial-Grade Interior Walls: Aluminum mill-finish interior panels for maximum durability, cleanliness, and industrial longevity
- Reinforced Front Protection: Heavy-duty stone guard designed to shield the trailer from road debris and long-distance wear
Axles, Wheels & Road Performance
- High-Capacity Axle System: (2) 8,000 lb electric brake axles built for heavy commercial loads and stable highway performance
- Steel Wheel Package: Industrial-grade steel wheels engineered for strength, reliability, and rugged jobsite durability
Electrical Power System & Lighting Package
- 100 Amp Commercial Electrical System: Fully distributed power package with (20 Amp) outlets and independent circuit control for multiple appliances and equipment
- High-Visibility LED Lighting: (6) exterior LED lights for safety, visibility, and nighttime operation
- Bright Interior LED Setup: (6) interior LED lights providing clean, bright, energy-efficient workspace illumination
- Integrated Stereo System: Premium 3-speaker audio package for background sound, customer experience, or operational ambience
Climate Control & Interior Comfort
- Dual HVAC System: (2) high-performance A/C and heating units providing powerful year-round climate control
- All-Season Performance Design: Insulated construction paired with dual HVAC ensures comfort in extreme heat or cold environments
- Energy-Efficient Environment: Engineered to maintain interior temperature stability while reducing overall energy consumption
Doors, Windows & Customer Service Access
-
Large Concession Window: 8’ service window with glass and screens designed for maximum visibility, airflow, and efficient customer interaction
- Smooth horizontal opening design for fast service flow
- Flip-up exterior counter creates instant service space for transactions and order handling
-
Dual Entry System: (2) 36” RV-style commercial doors for flexible entry and exit flow
- Integrated screens for ventilation and comfort
- Heavy-duty pull-out steps for safe access
- Secure bar lock systems for added protection and peace of mind
Plumbing, Water & Utility Systems
- Complete Sink System: Fully installed commercial sink package designed for food service or cleaning operations
- Fresh Water Capacity: 30-gallon onboard fresh water tank for continuous use
- Waste Water Management: 50-gallon waste tank system for extended operation without frequent dumping
- On-Demand Propane Water Heater: Instant hot water system for efficiency, sanitation, and convenience
- City Water Connection Box: External hookup system allowing direct municipal water access at any location
Propane Power System
- Triple Tank Propane Storage: (3) 100 lb heavy-duty propane cages for extended operational runtime and high-demand equipment support
- Multi-System Fuel Support: Designed to power cooking equipment, water heater, and onboard systems with reliability
Interior Buildout & Commercial Layout
- 42” x 7’ Commercial Grease Hood: Heavy-duty ventilation system engineered for high-output cooking environments and grease control
- Stainless Steel Countertops: Premium-grade stainless surfaces built for durability, sanitation, and professional presentation
-
Extended Base Cabinet System: 17’3” of lower cabinetry designed for maximum storage and workflow efficiency
- (3) drawer sets with (3) drawers each for organized storage
- (1) oversized drawer with cabinet door storage underneath for bulk items
- Expanded Upper Storage System: 13’6” of upper cabinets with flip-up hatch-style doors for easy access and secure storage
-
Additional Shelf Space:
- 9’3” upper shelf for extra equipment or supplies
- 4.5’ lower shelf integrated into cabinetry for layered organization
- Hidden Floor Storage Compartment: 18” x 18” lockable flush-mounted floor box positioned behind concession cabinetry for secure storage of valuables or equipment
Key Highlights & Advantages
- Fully turn-key commercial mobile business solution
- Heavy-duty construction built for long-term professional use and high-traffic operation
- Optimized layout designed for fast workflow, customer service efficiency, and maximum storage
- Advanced insulation and climate control for year-round comfort and productivity
- High-capacity electrical, plumbing, and propane systems for true off-grid operational capability
- Premium exterior styling for strong visual branding and professional curb appeal
- Engineered for food service, mobile retail, catering, or specialty commercial applications